Project Type: Education

Sixteenth Street Baptist Church Education and Visitor Center

Catalyst for Change Produced by: Joshua Jackson; Cinematography & Editing: Joshua Jackson; Project Partner: Sixteenth Street Baptist Church; Executive Interviewees: Rev. Arthur Price Jr. & Dr. Terrence Brown; Project Support: UAB Barefield Entrepreneurship Program; Featured: Mary Lynn Bailey & Essex Goodmon

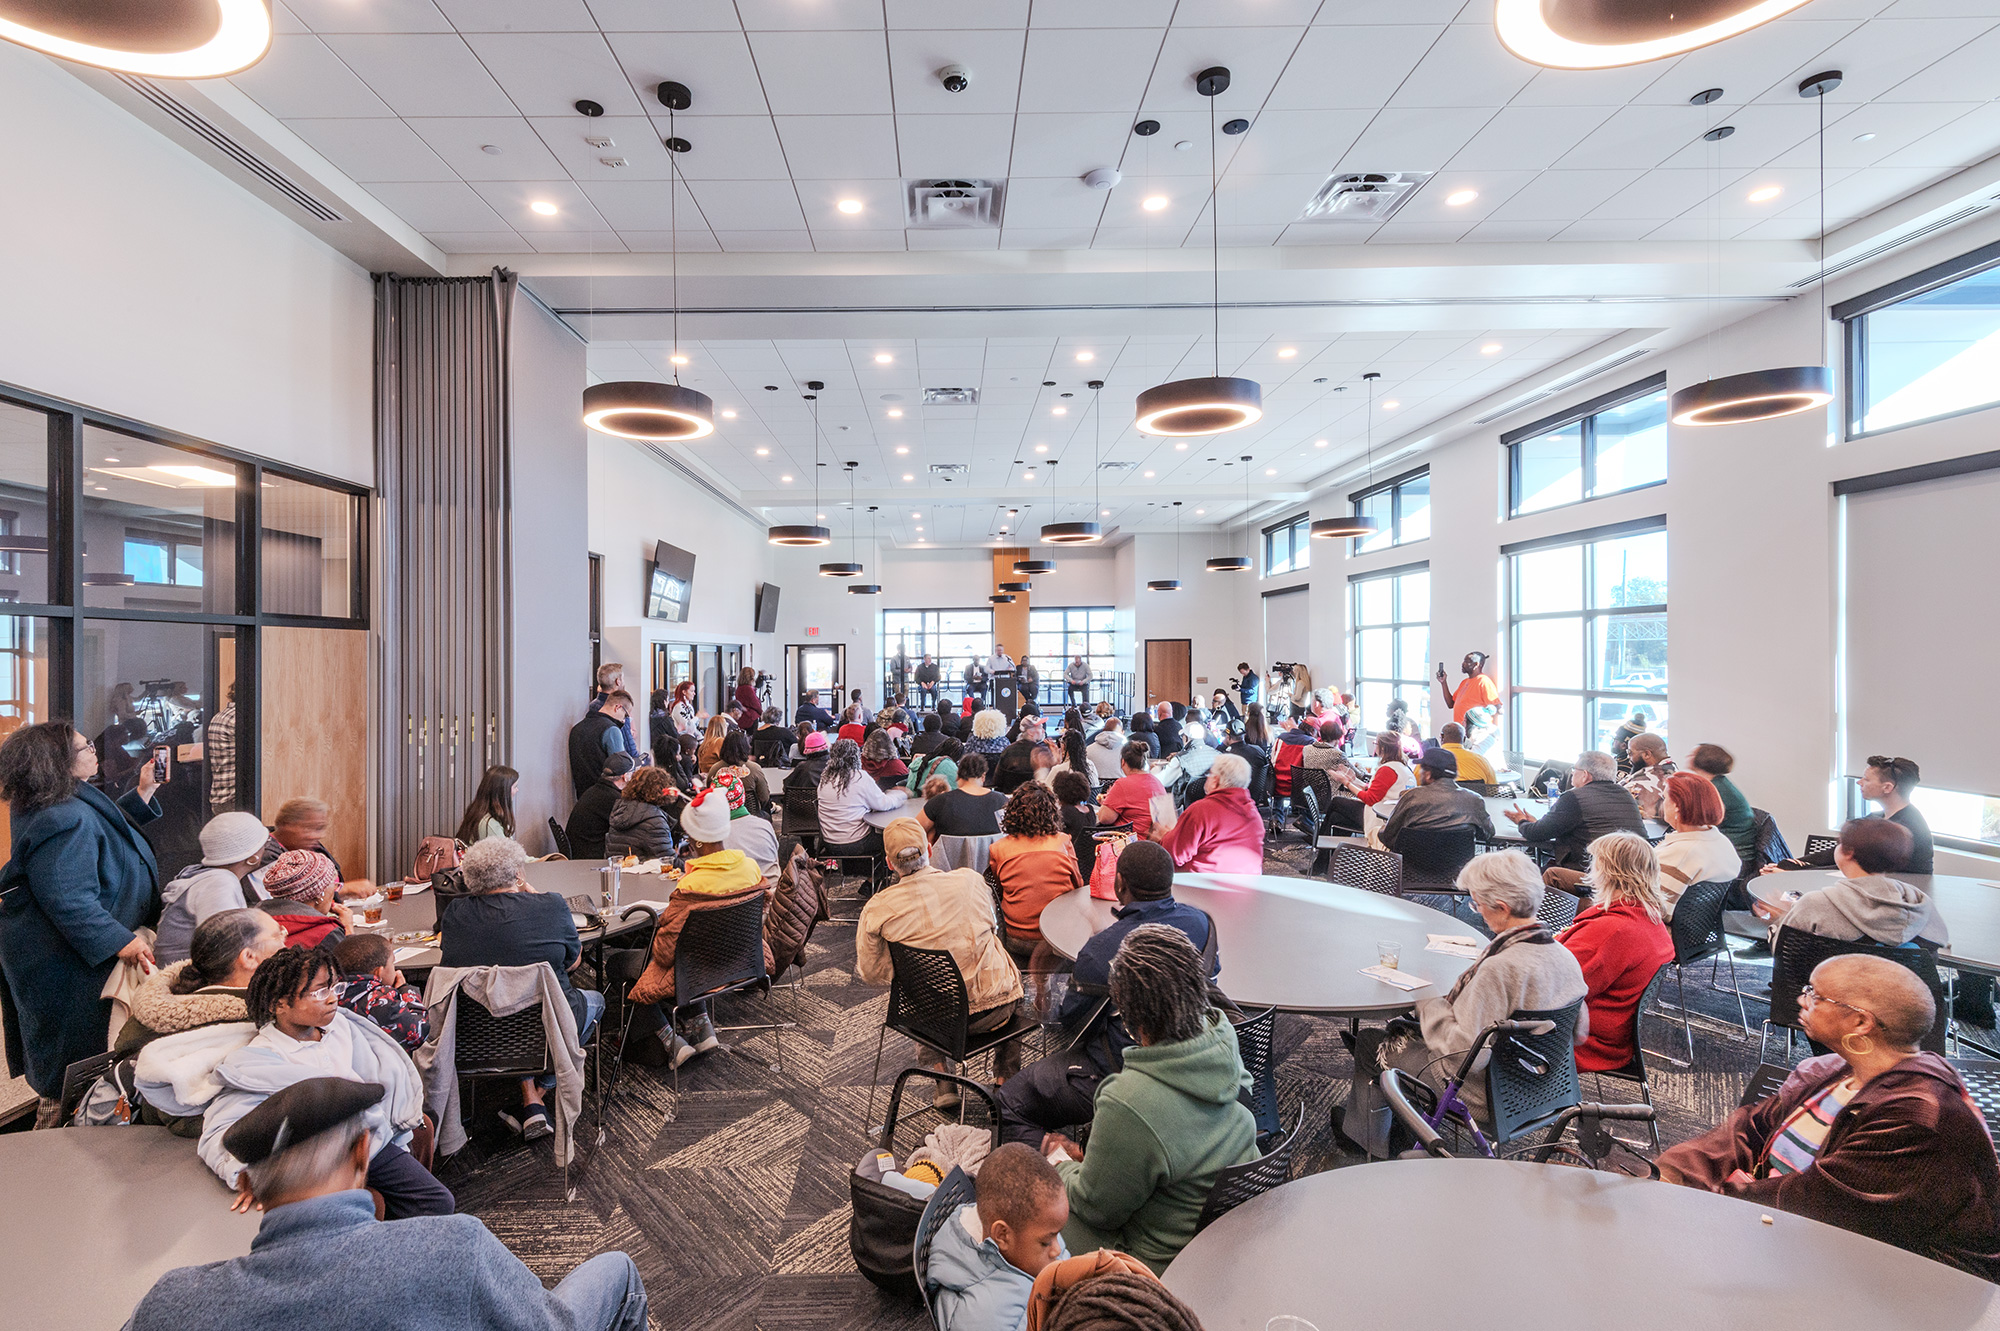
The new Education and Visitor Center is located adjacent to the parsonage and sanctuary buildings and is designed to enhance the church’s ability to welcome visitors while honoring its pivotal role in the Civil Rights Movement.

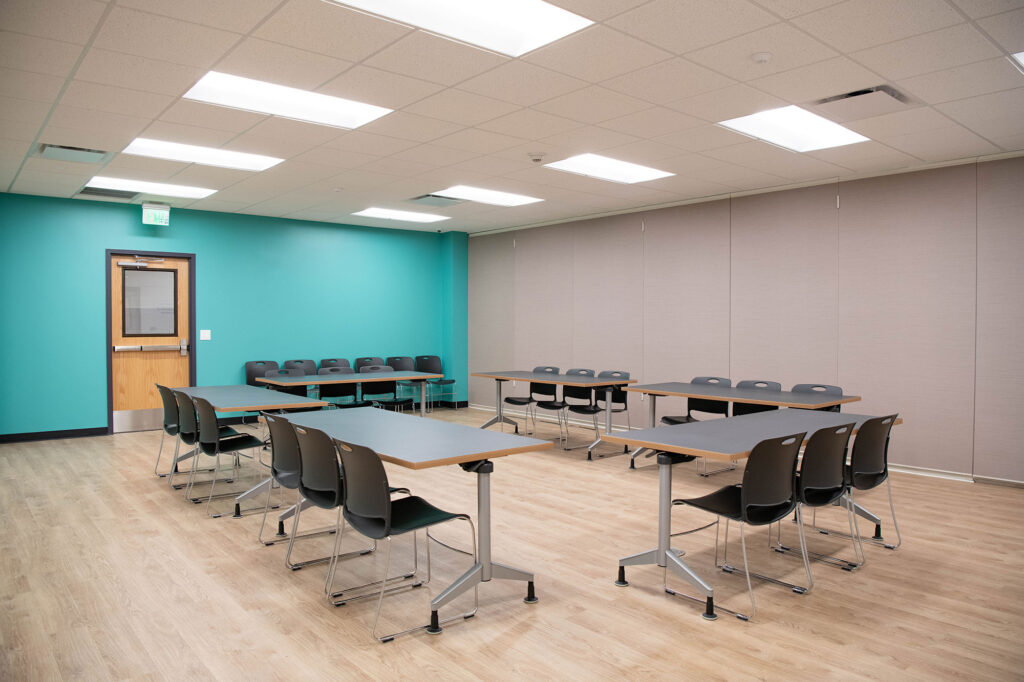
It includes meeting rooms, a dining area, commercial kitchen, and support spaces for educational programming, community engagement, and visitor experiences.

The design complements the historic Sixteenth Street Baptist Church and pays homage to three single-family homes that were originally on-site.

This project serves as a place for where visitors can learn about the events and individuals who shaped the movement for equality, reflect on the lasting impact of those moments, and engage in conversations that continue to influence future generations.

“This new building addition will symbolize the movement from ‘a dark past’ to a new light of hope and vision for the entire community. We are committed to preserving this important legacy and continuing the fight for social justice and equality for all people.” 

Rev. Arthur Price, Jr., pastor of the Sixteenth Street Baptist Church 

Catalyst for Change

Produced by: Joshua Jackson; Cinematography & Editing: Joshua Jackson; Project Partner: Sixteenth Street Baptist Church; Executive Interviewees: Rev. Arthur Price Jr. & Dr. Terrence Brown; Project Support: UAB Barefield Entrepreneurship Program; Featured: Mary Lynn Bailey & Essex Goodmon

Learn more about the Sixteenth Street Baptist Church and the Birmingham Civil Rights National Monument.

-->

Freedom Preparatory Academy

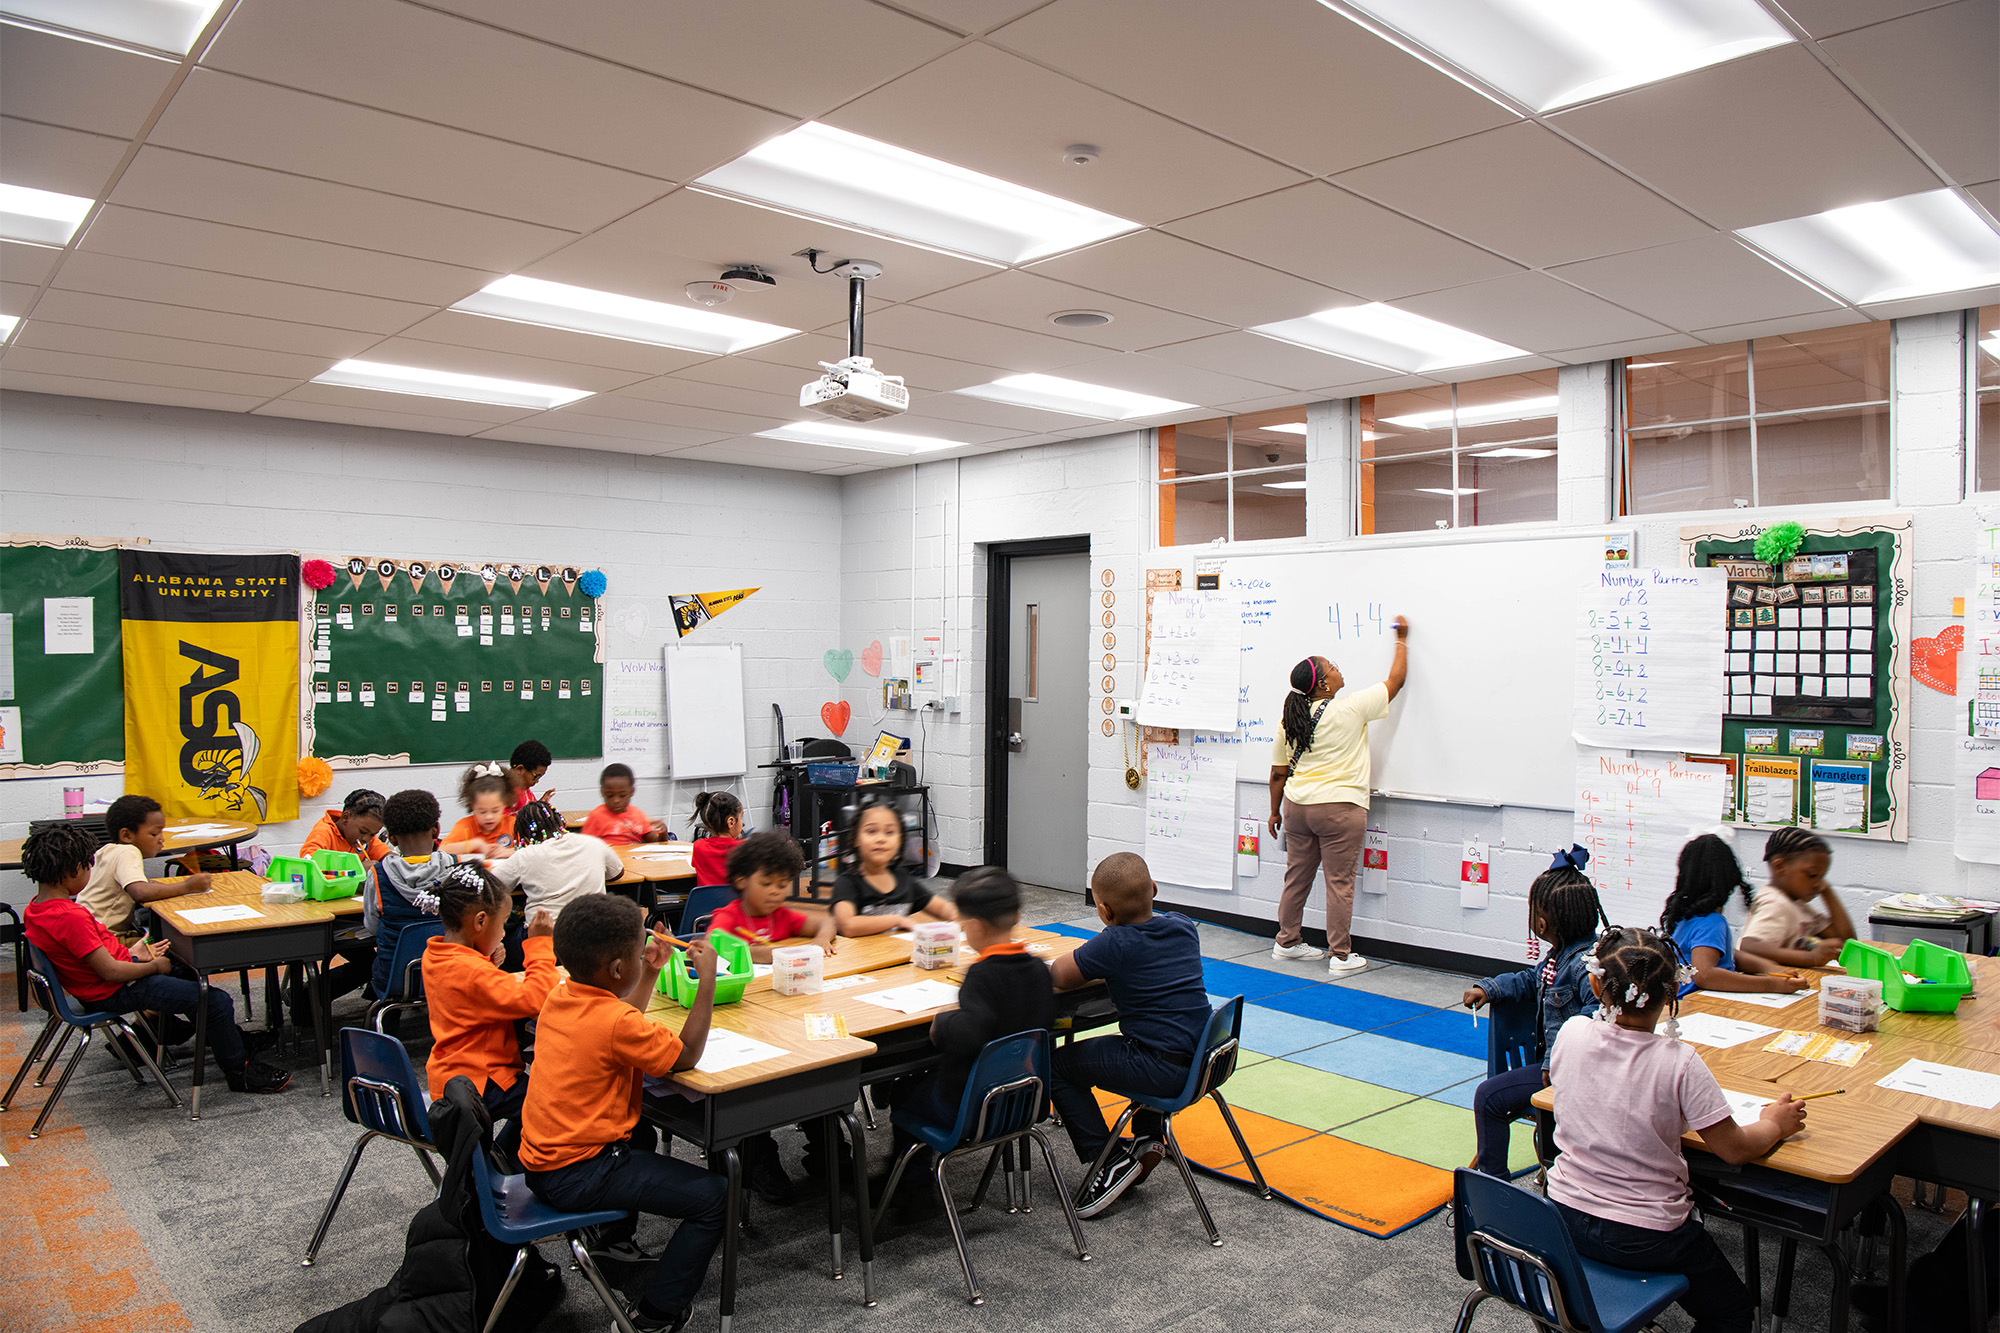
Located within Birmingham’s historic Titusville community, Freedom Prep Academy transforms the former Our Lady of Fatima campus into a renewed investment in education and opportunity. The adaptive reuse preserves an important piece of community history while creating a modern charter school environment designed to serve future generations of students and families.

The historic significance of Our Lady of Fatima as part of one of the oldest African-American Catholic church campuses in the Birmingham Diocese informed both the site selection and the project’s preservation-focused design approach.

More than a school renovation, the project represents a meaningful reinvestment in Titusville—supporting neighborhood revitalization, strengthening community identity, and reinforcing education as a catalyst for long-term growth and opportunity.

  • LocationBirmingham, AL
  • Project Type

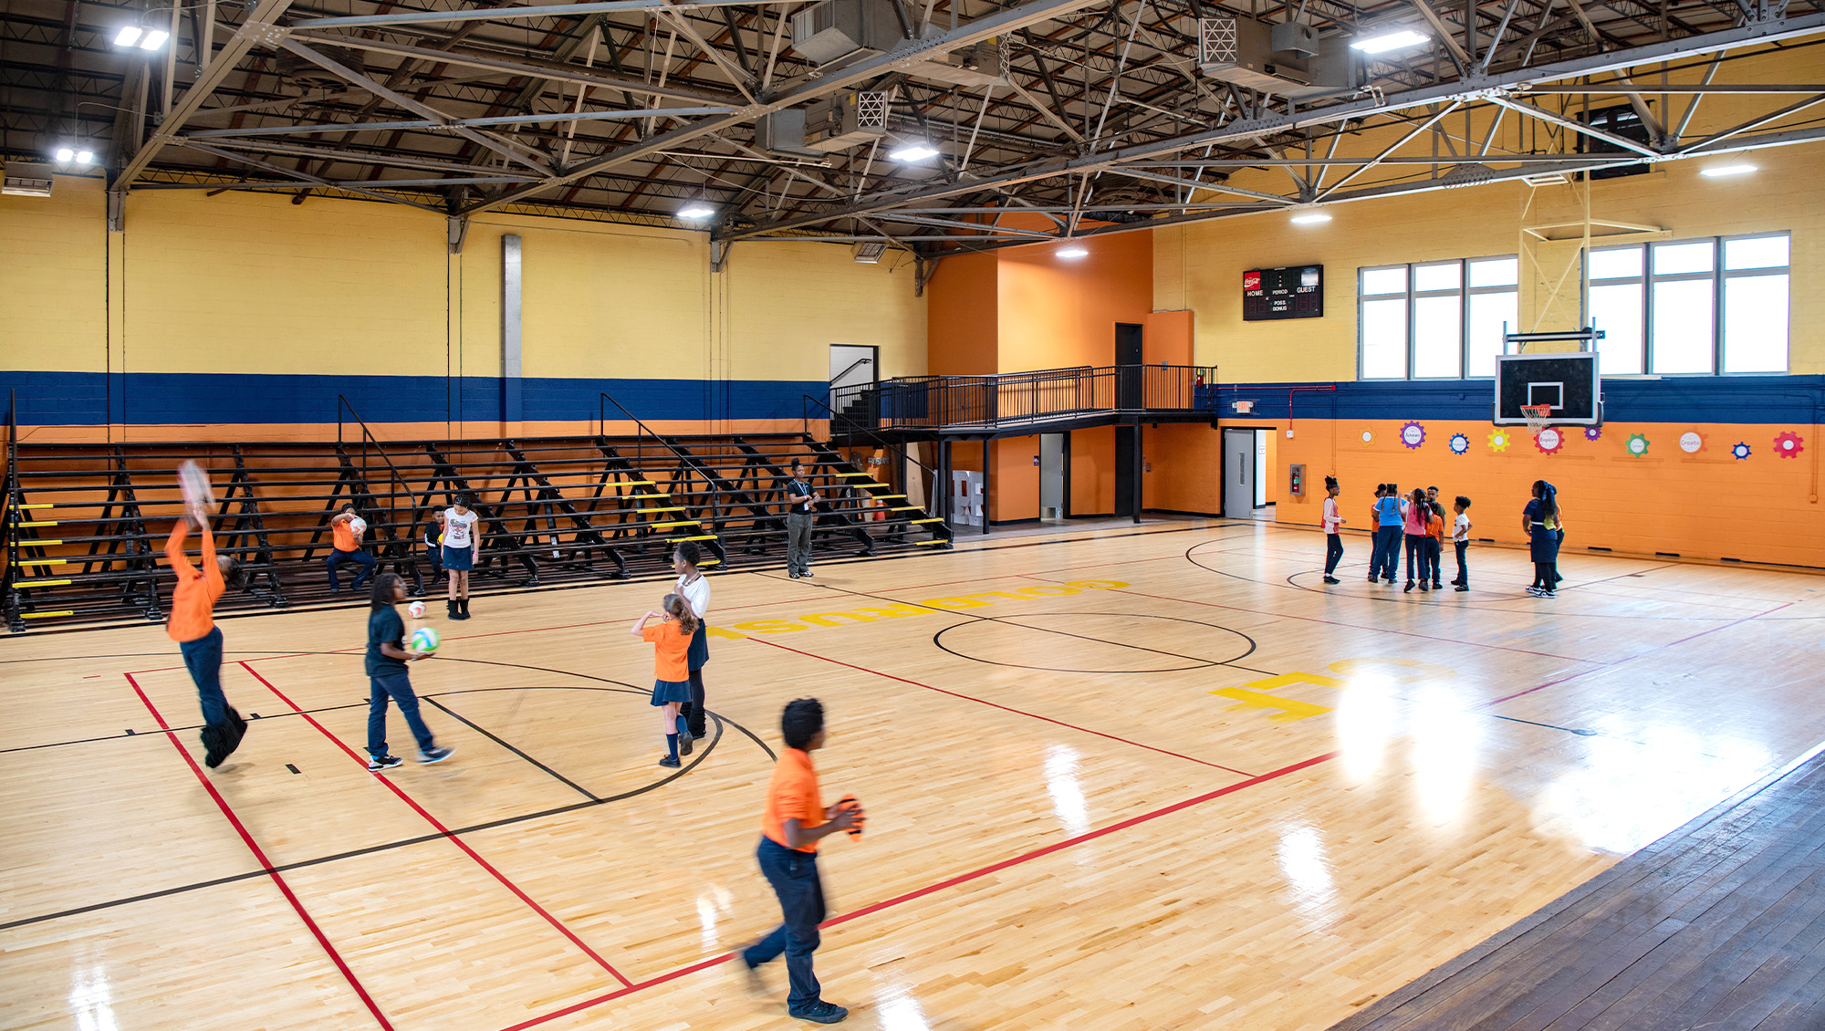
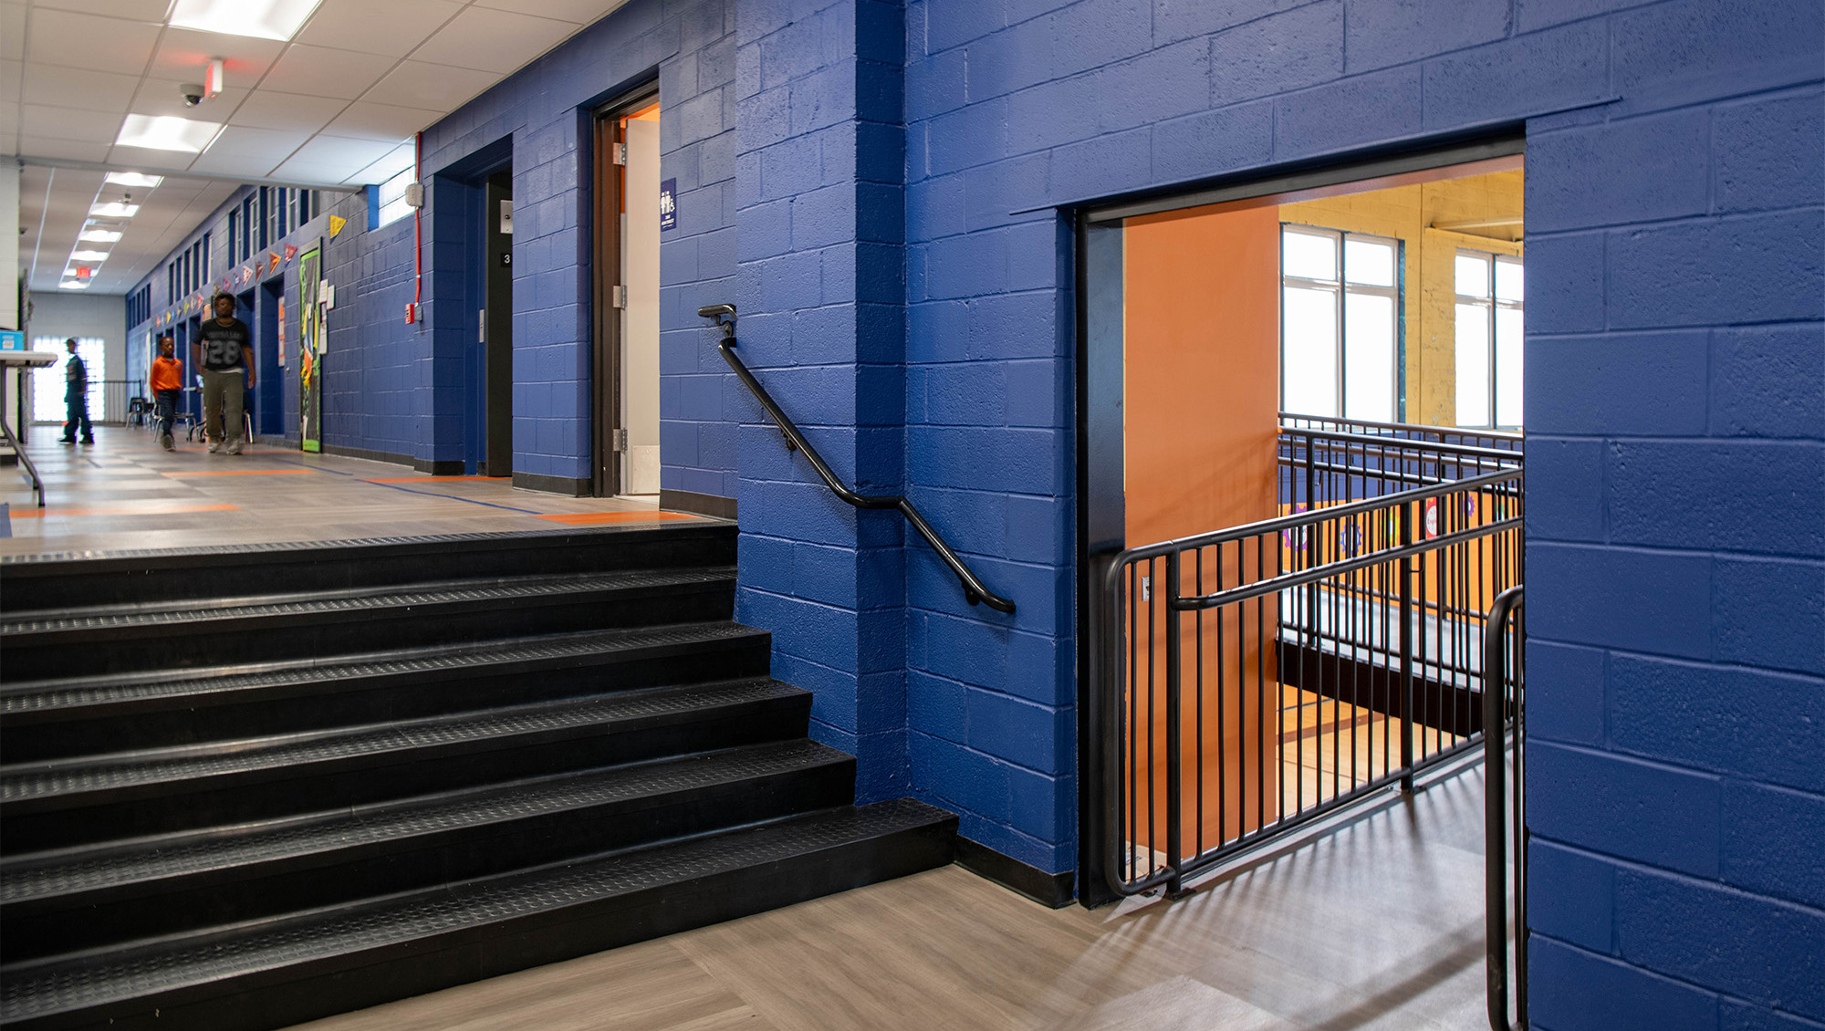
A new four stop elevator and mezzanine were inserted within the existing gymnasium, seamlessly connecting all levels of the school.

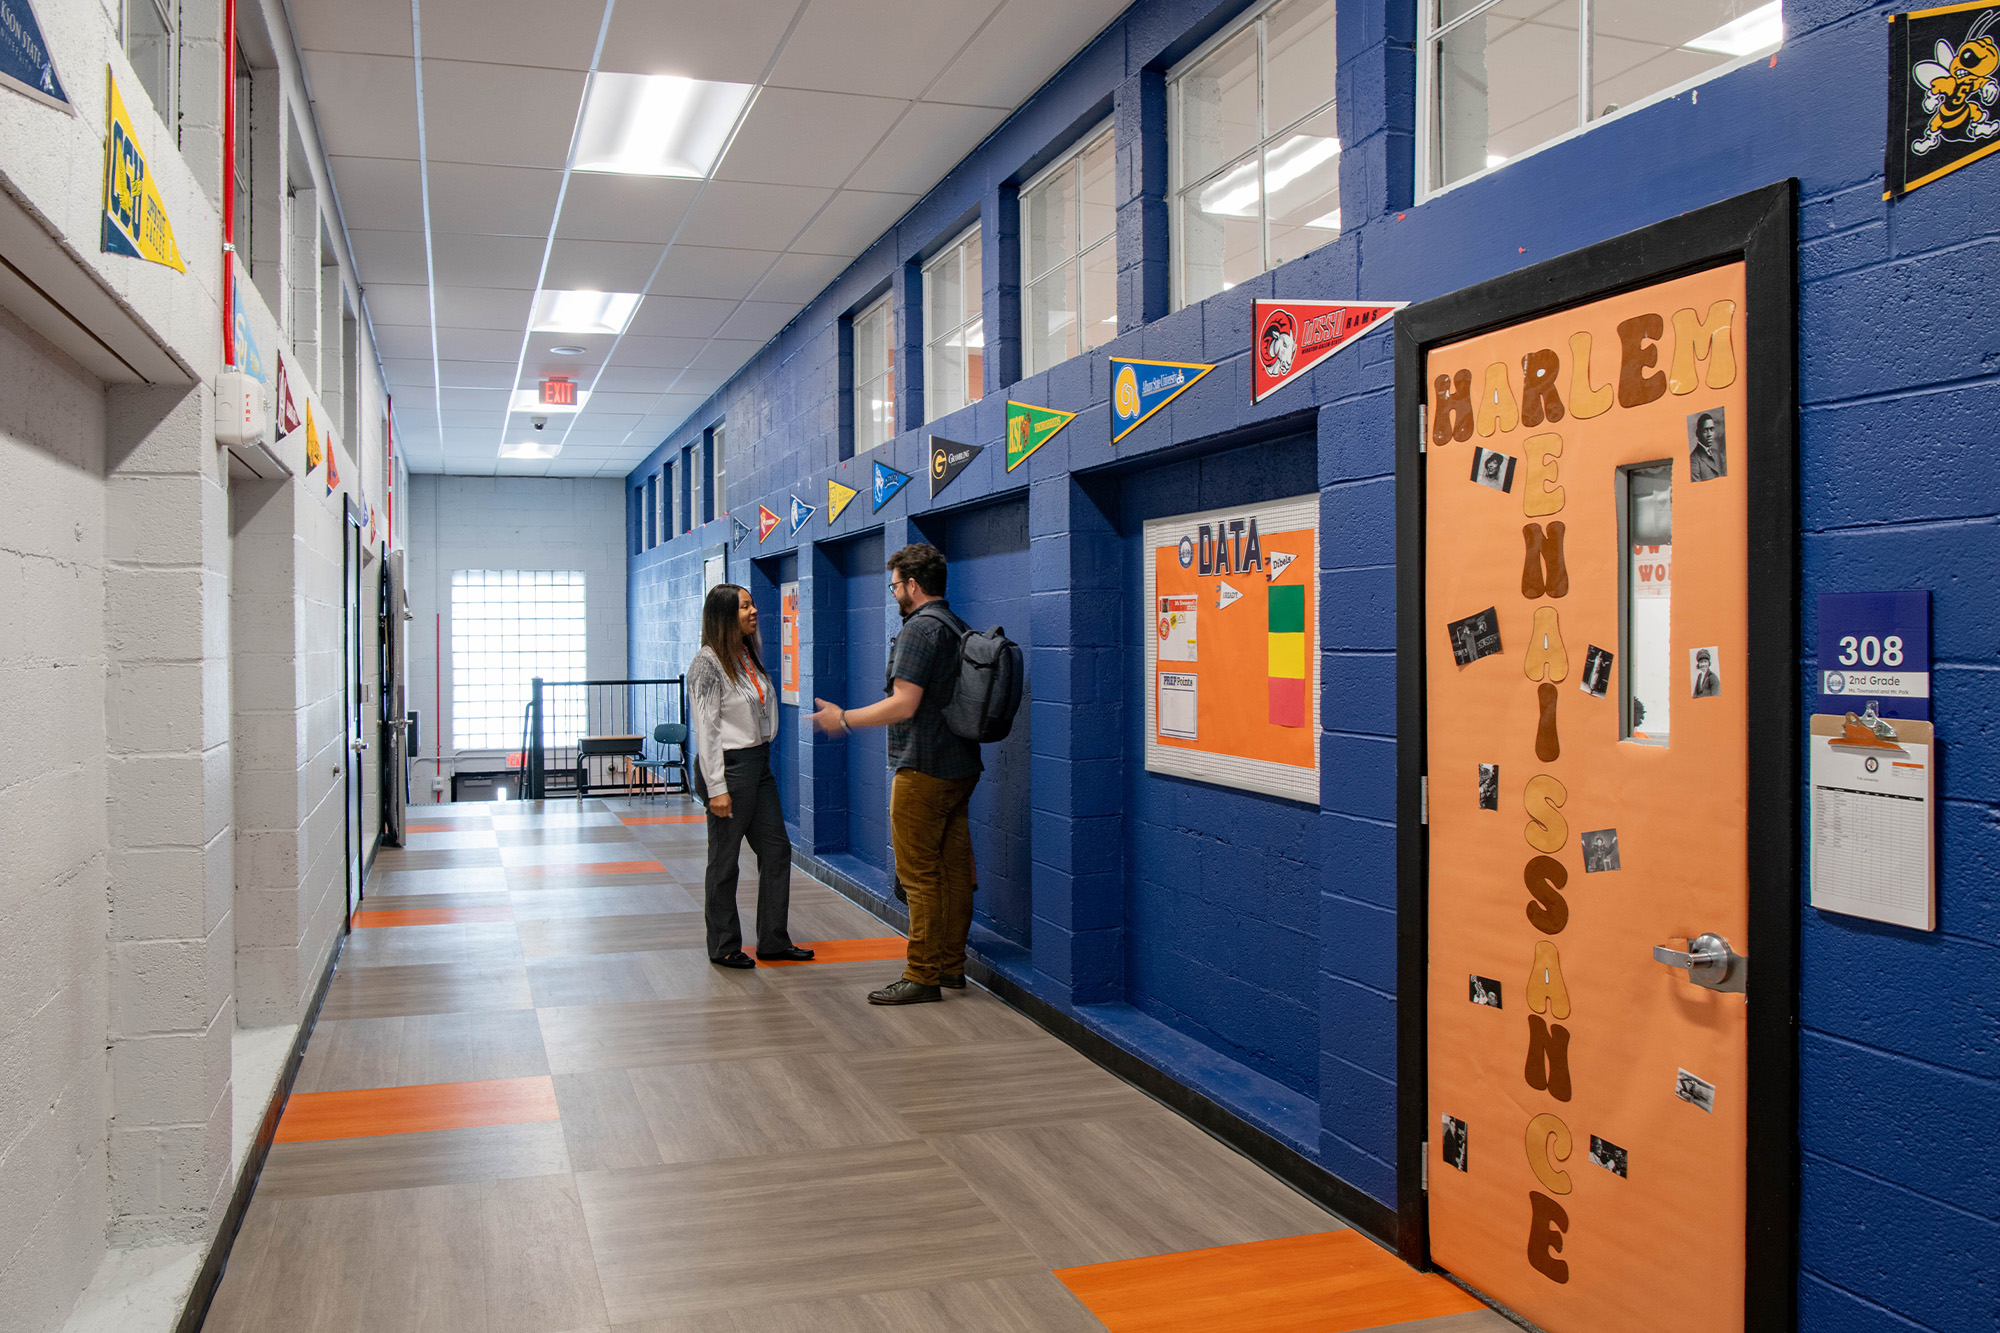
Distinctive finishes help define each floor:

First floor: blue tile and carpeting paired with
orange hallways and accent walls

Second floor: the inverse palette, with orange flooring and carpeting complemented by blue hallways and accent walls

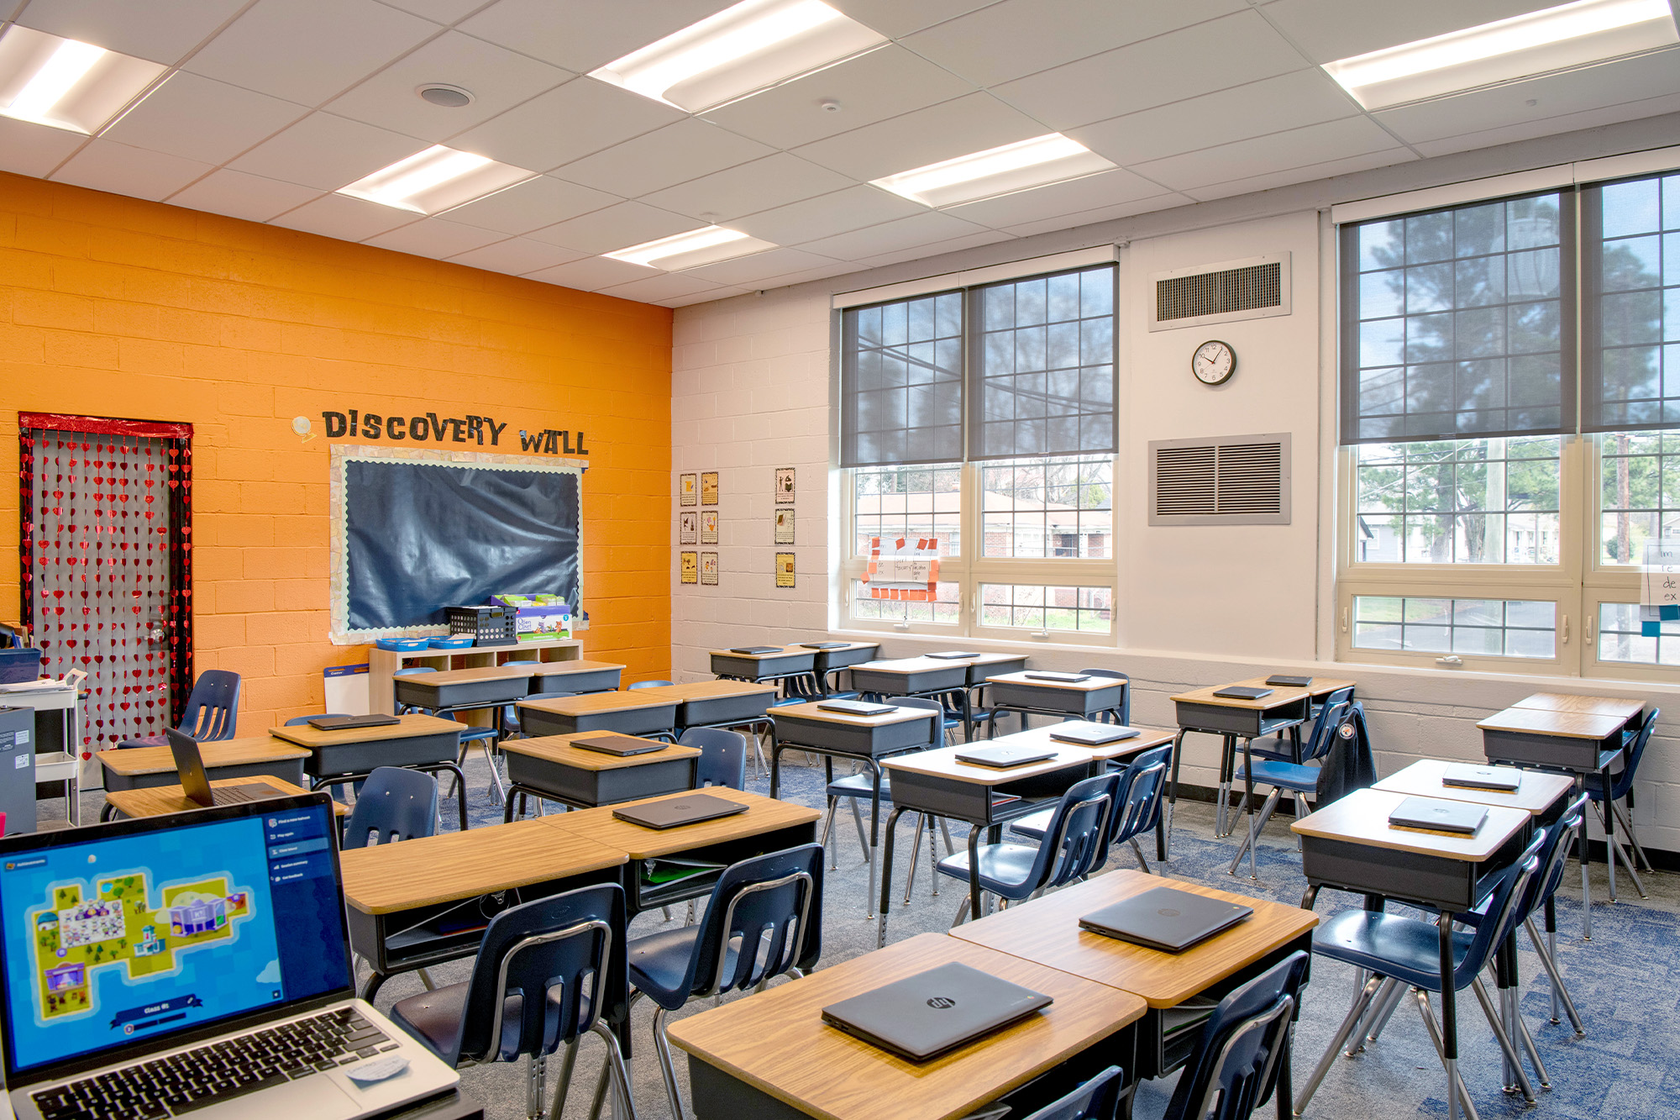
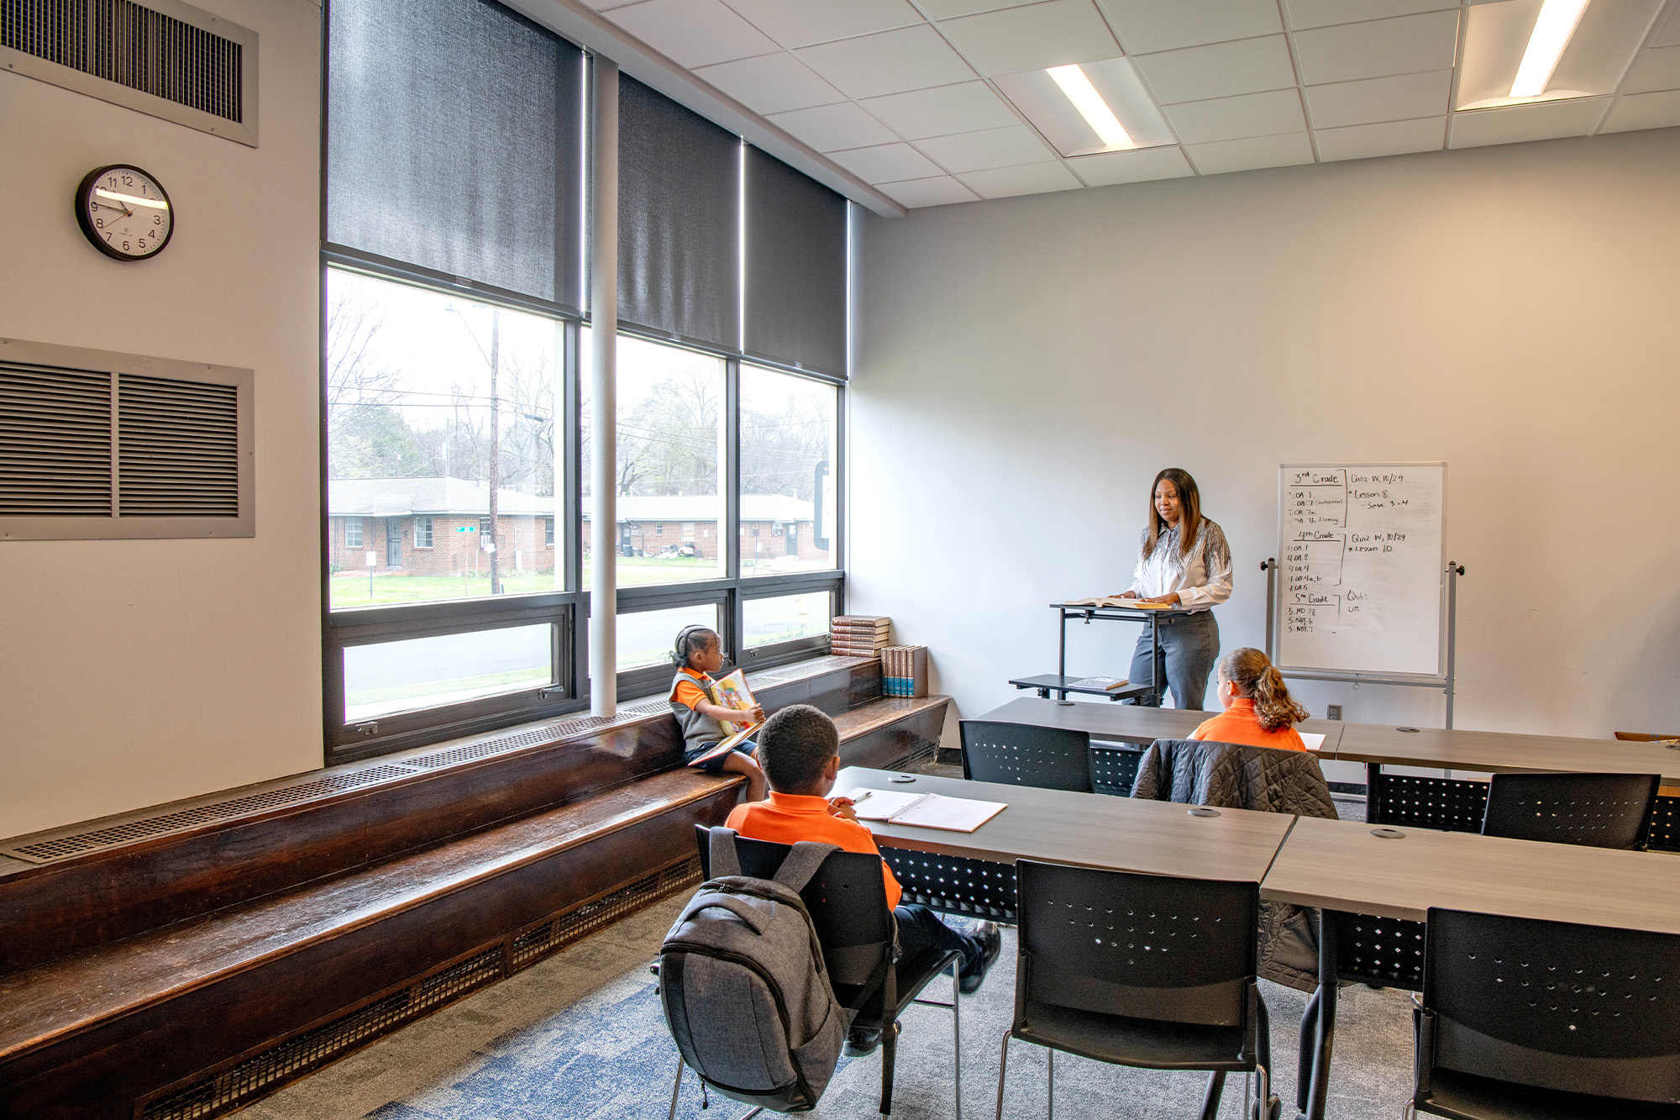
A historic library was transformed into two classrooms,
preserving its built‑in shelving and reading bench as
character‑defining features.

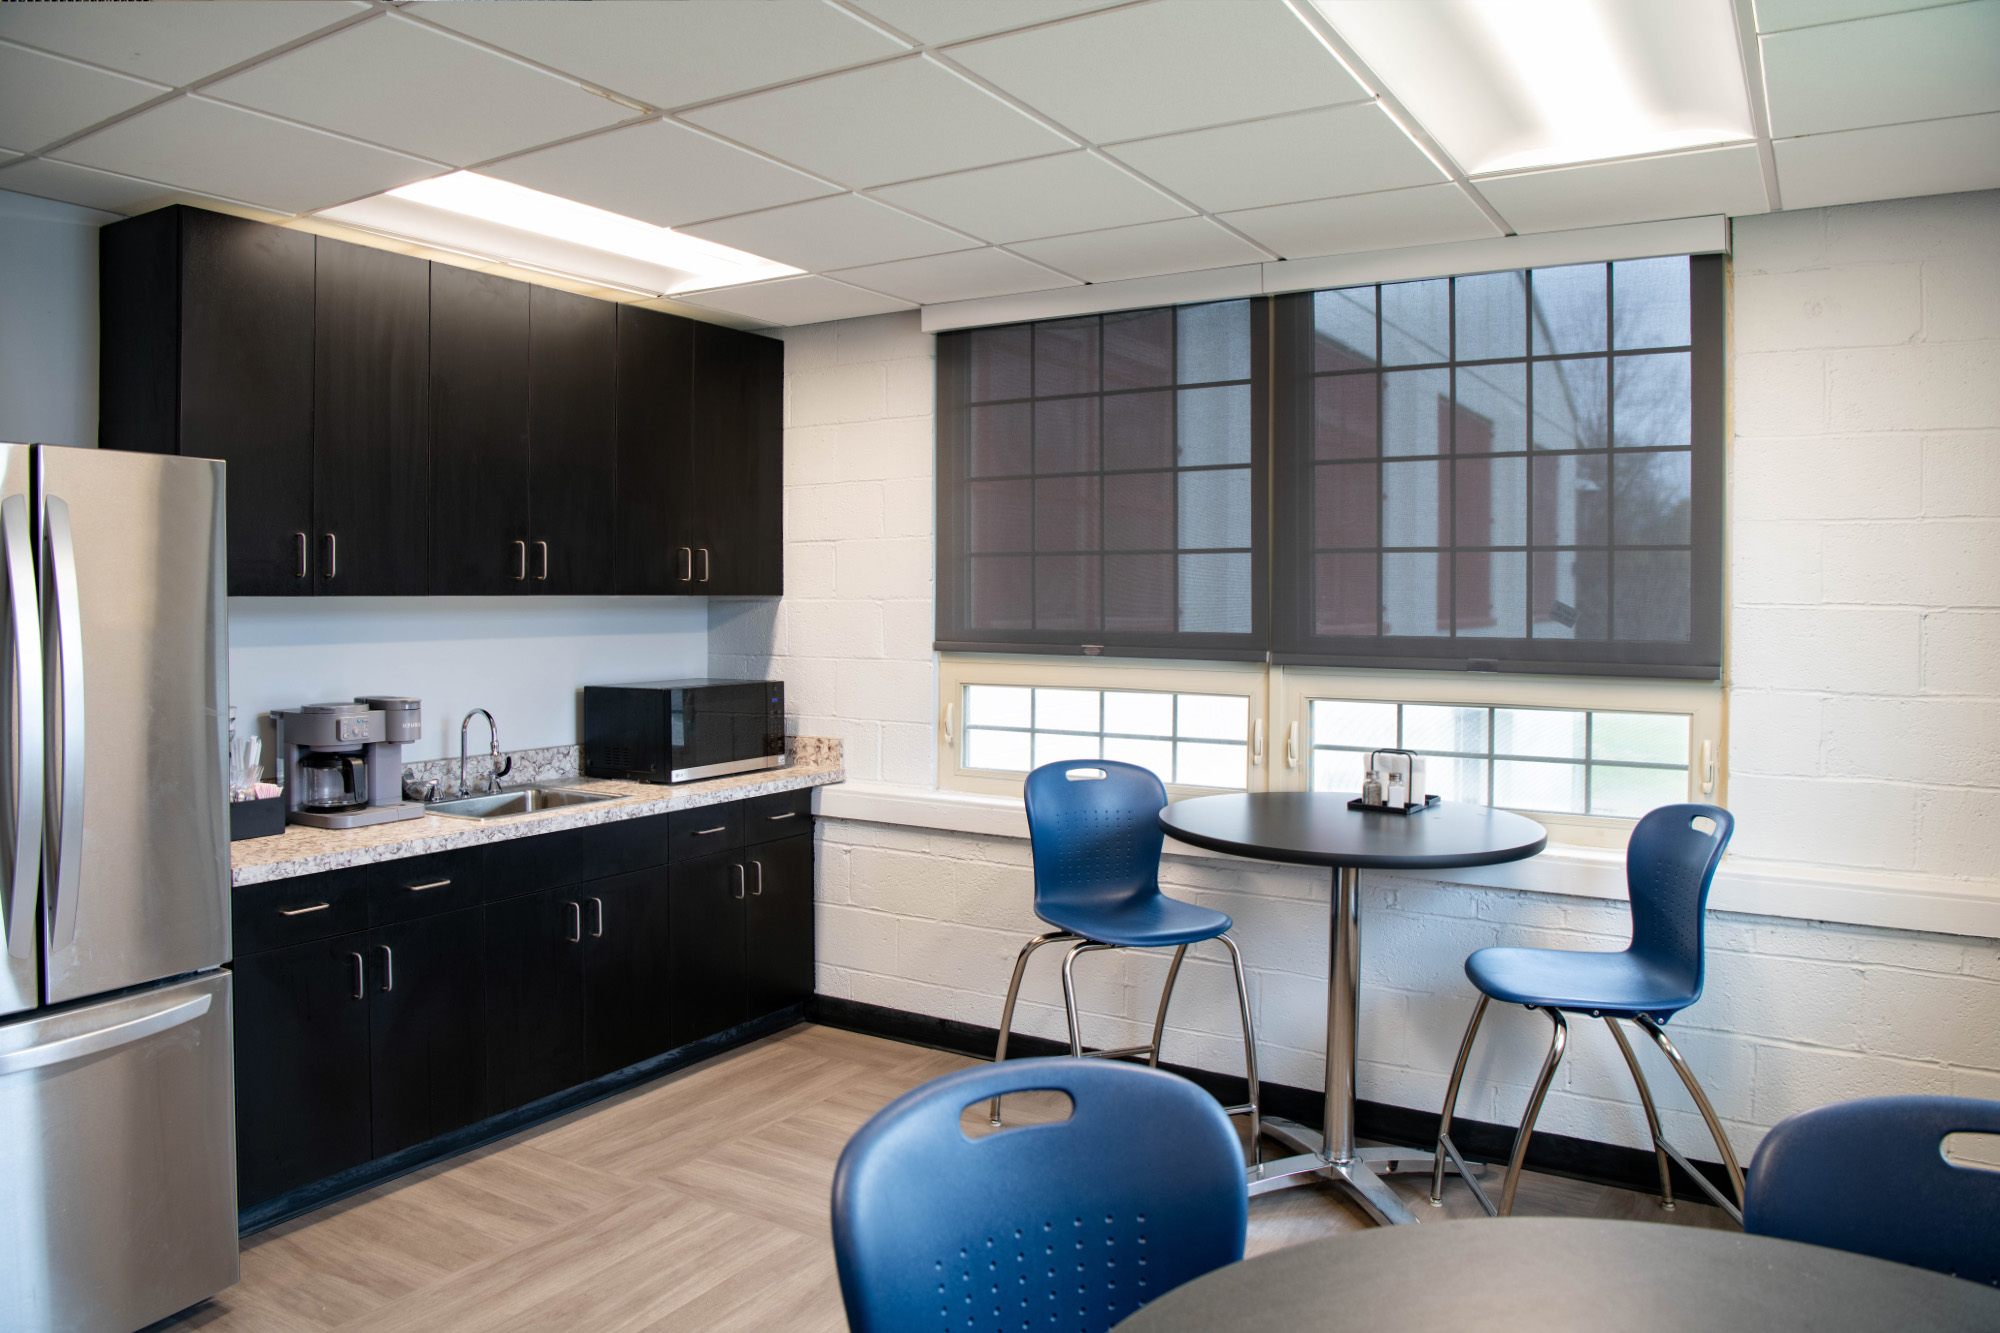
The former ecclesiastical administration area now functions as a modern breakroom and
conferencing suite.

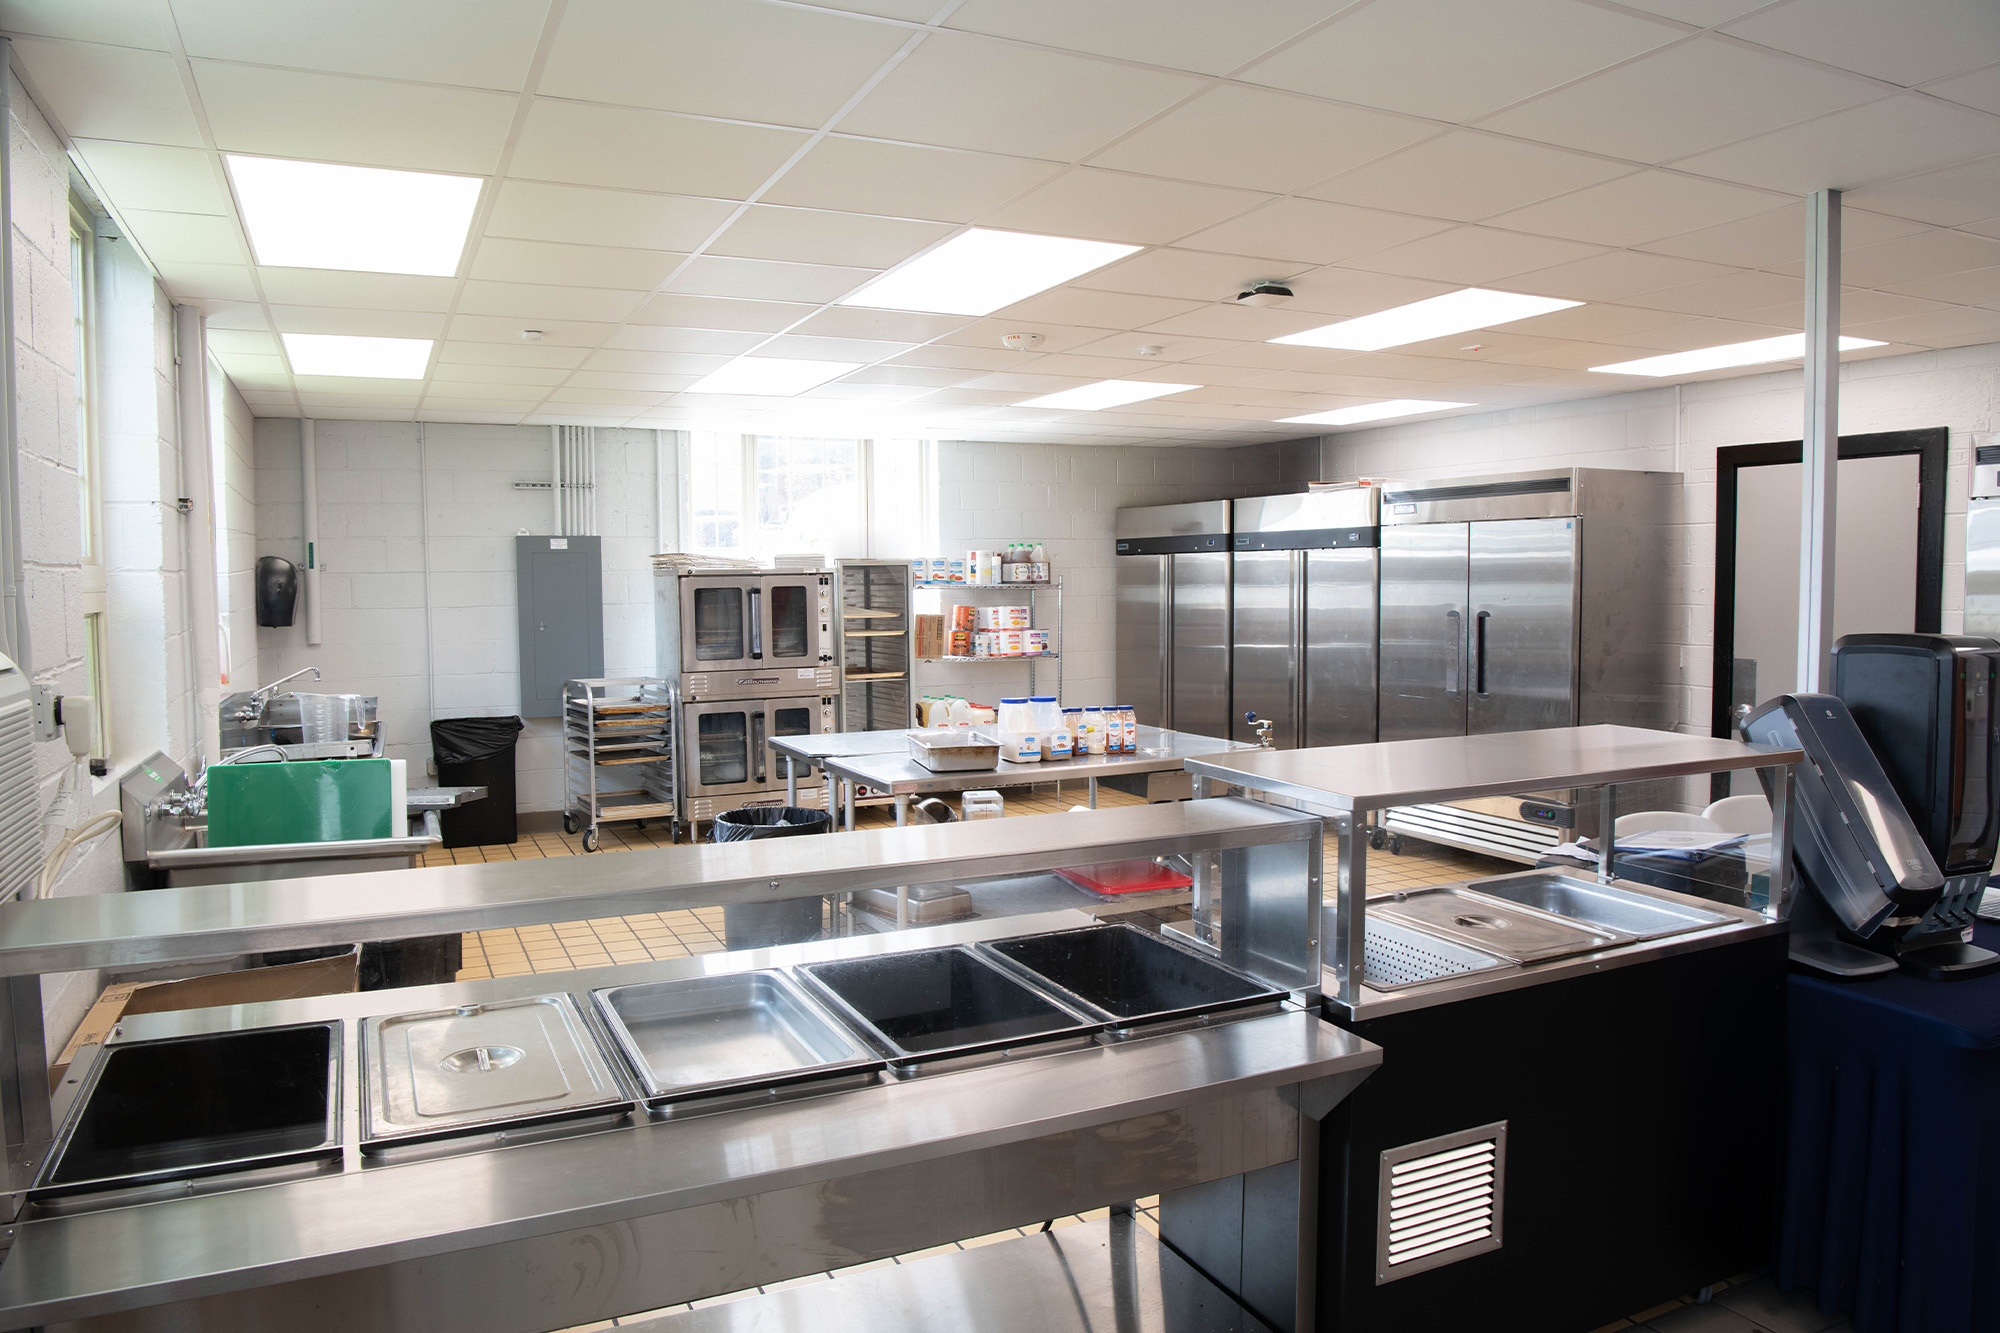
A new commercial kitchen supports the school’s daily operational needs.

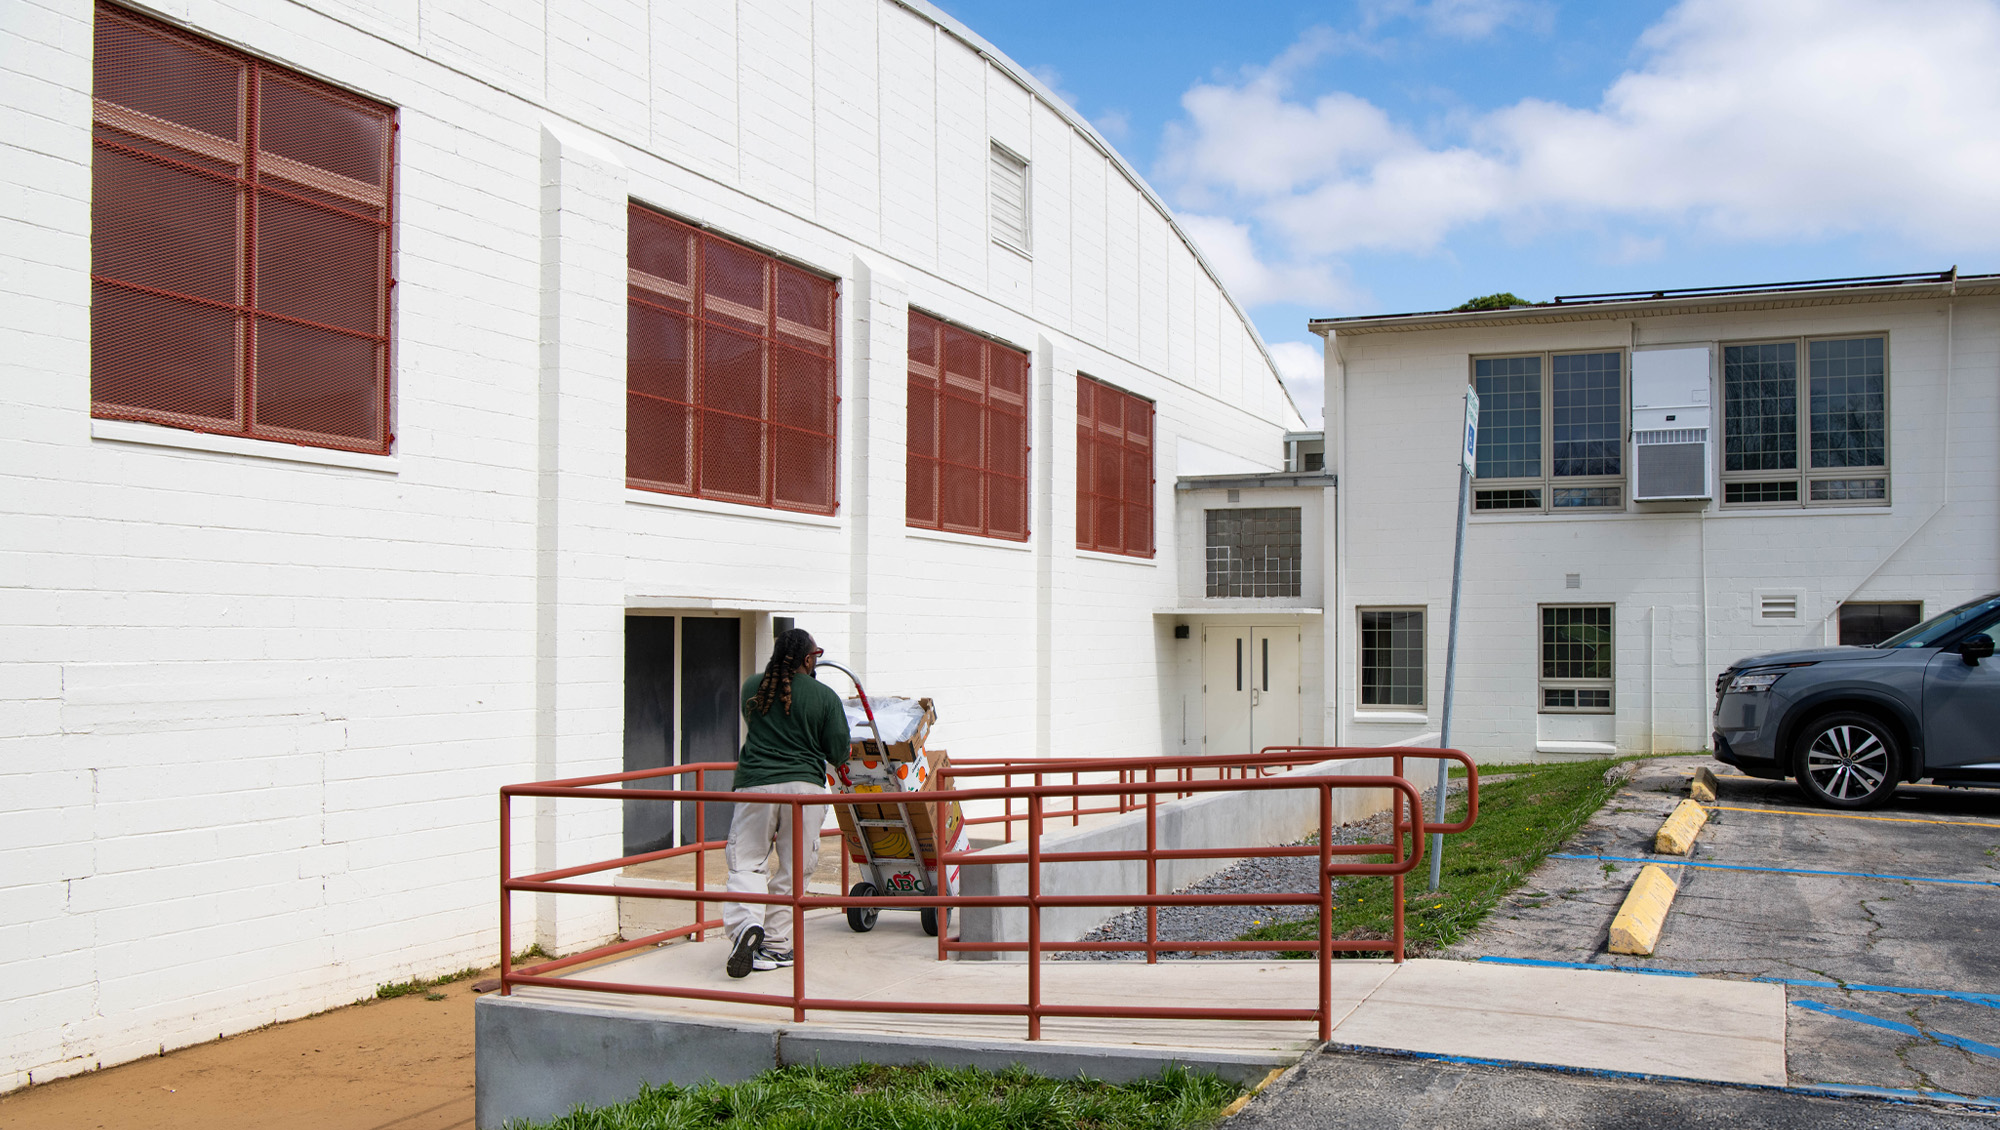
In the rear of the school, new exterior hardscaping was added for accessible loading and unloading.

With excellence, integrity, responsibility, respect, and community at the heart of its culture, Freedom Preparatory Academy is poised to deepen its impact in Birmingham, ensuring every student receives a strong foundation for future success.

-->

UAB Ryals Public Health Building

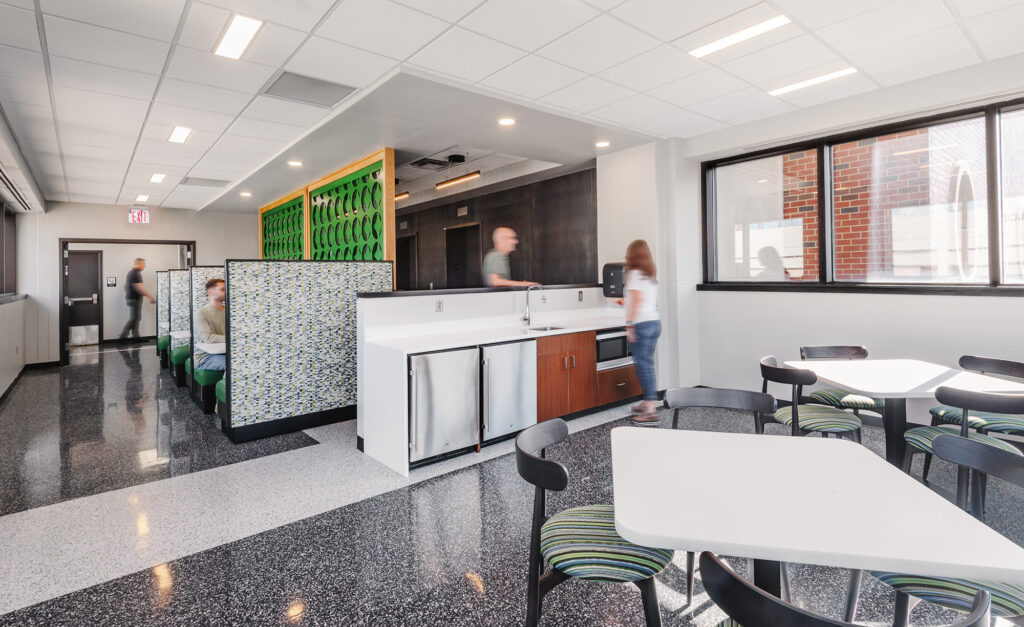
The new interior renovations within the University of Alabama at Birmingham School of Public Health Building provide faculty, staff, and students with enhanced key shared spaces.

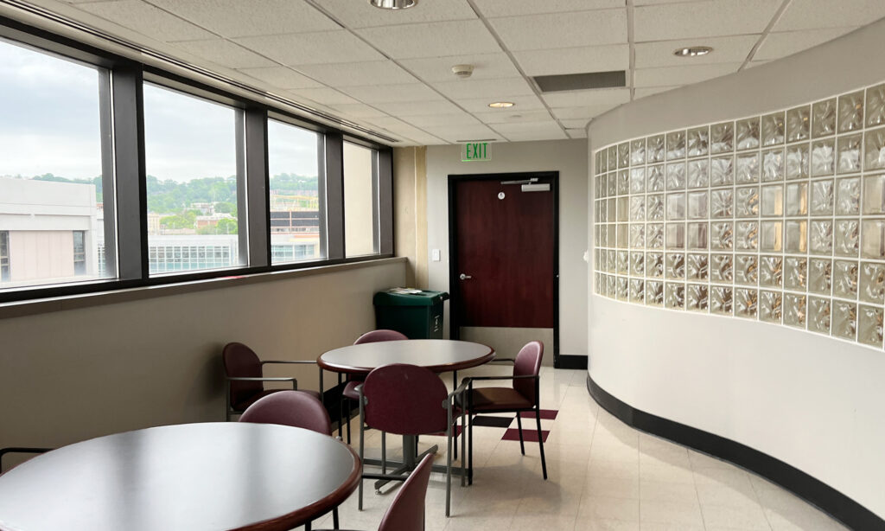
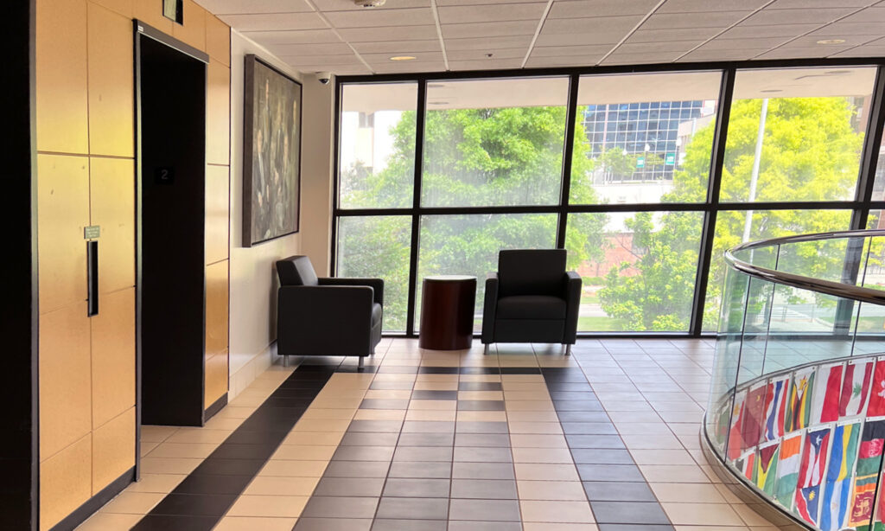
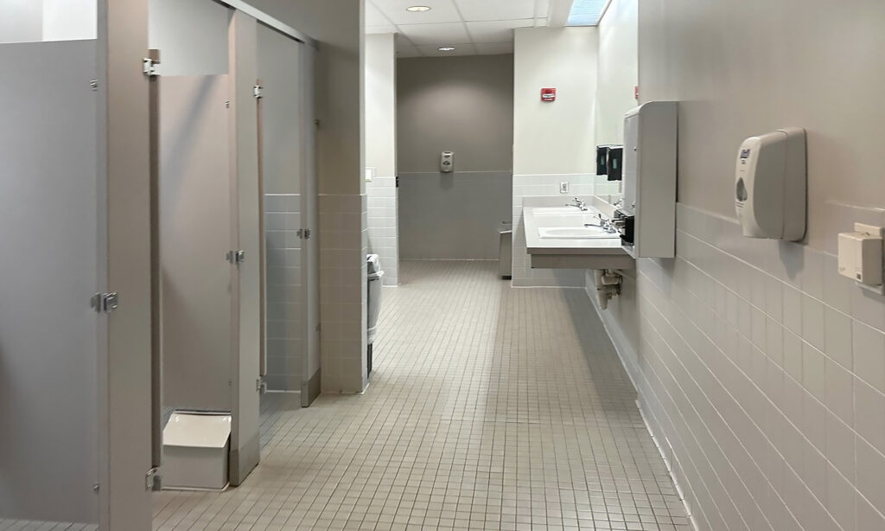
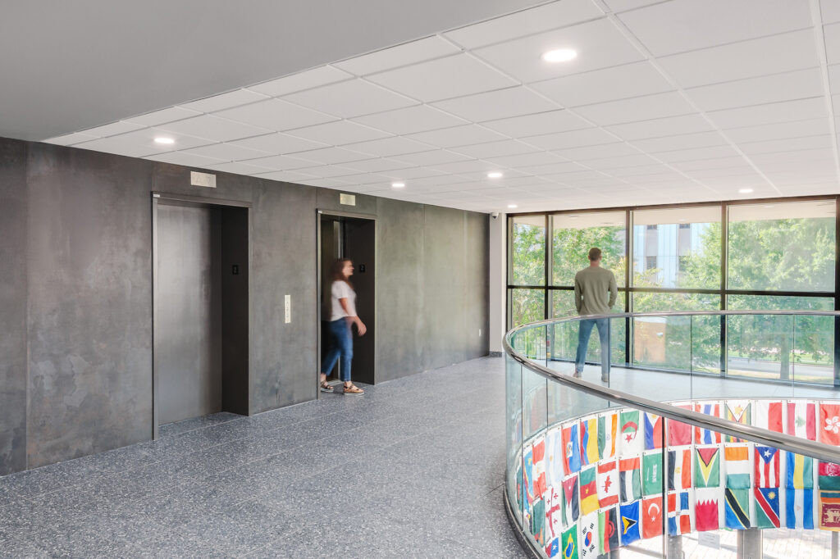
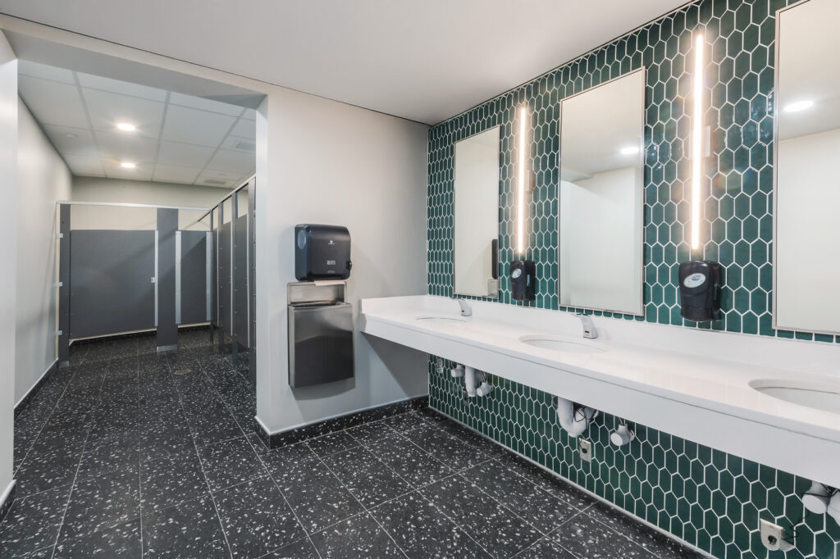
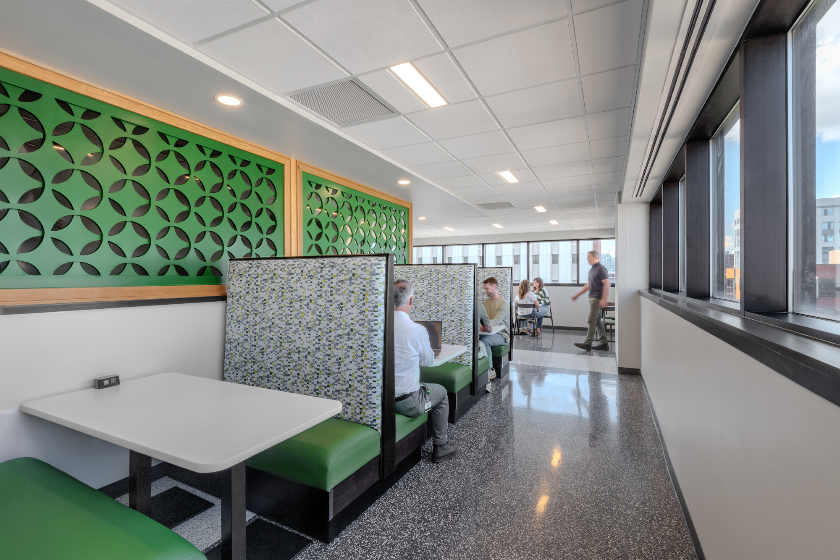
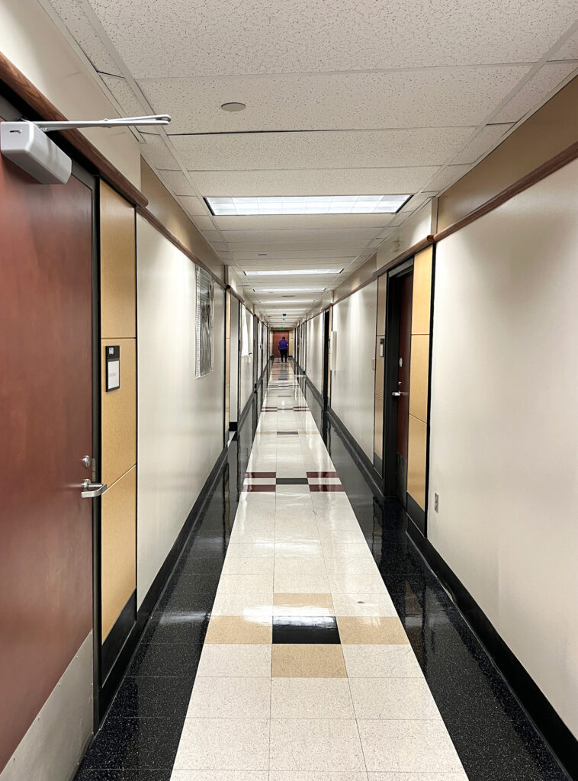
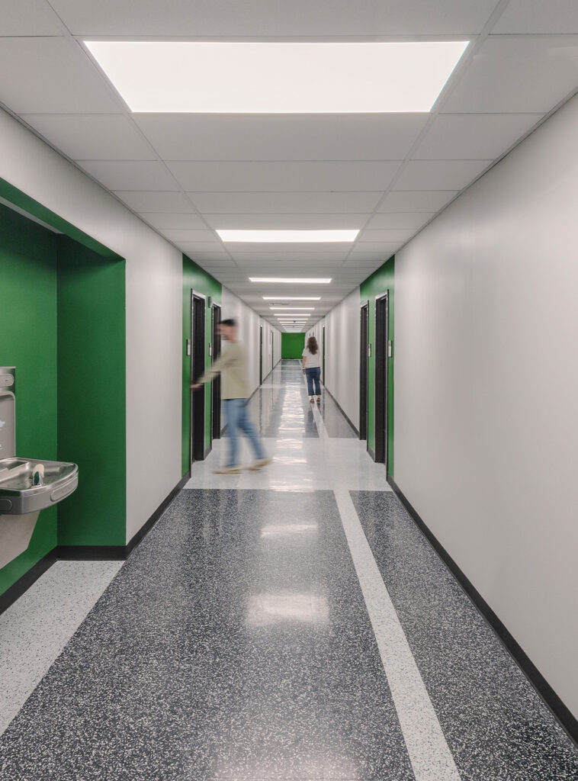
Across all six floors, our team completed renovations to the elevator lobbies, lounge areas, restrooms, and corridors.

The sixth floor houses a new office suite for faculty and staff to better support collaboration and day-to-day operations.

  • LocationBirmingham, AL
  • Project Type

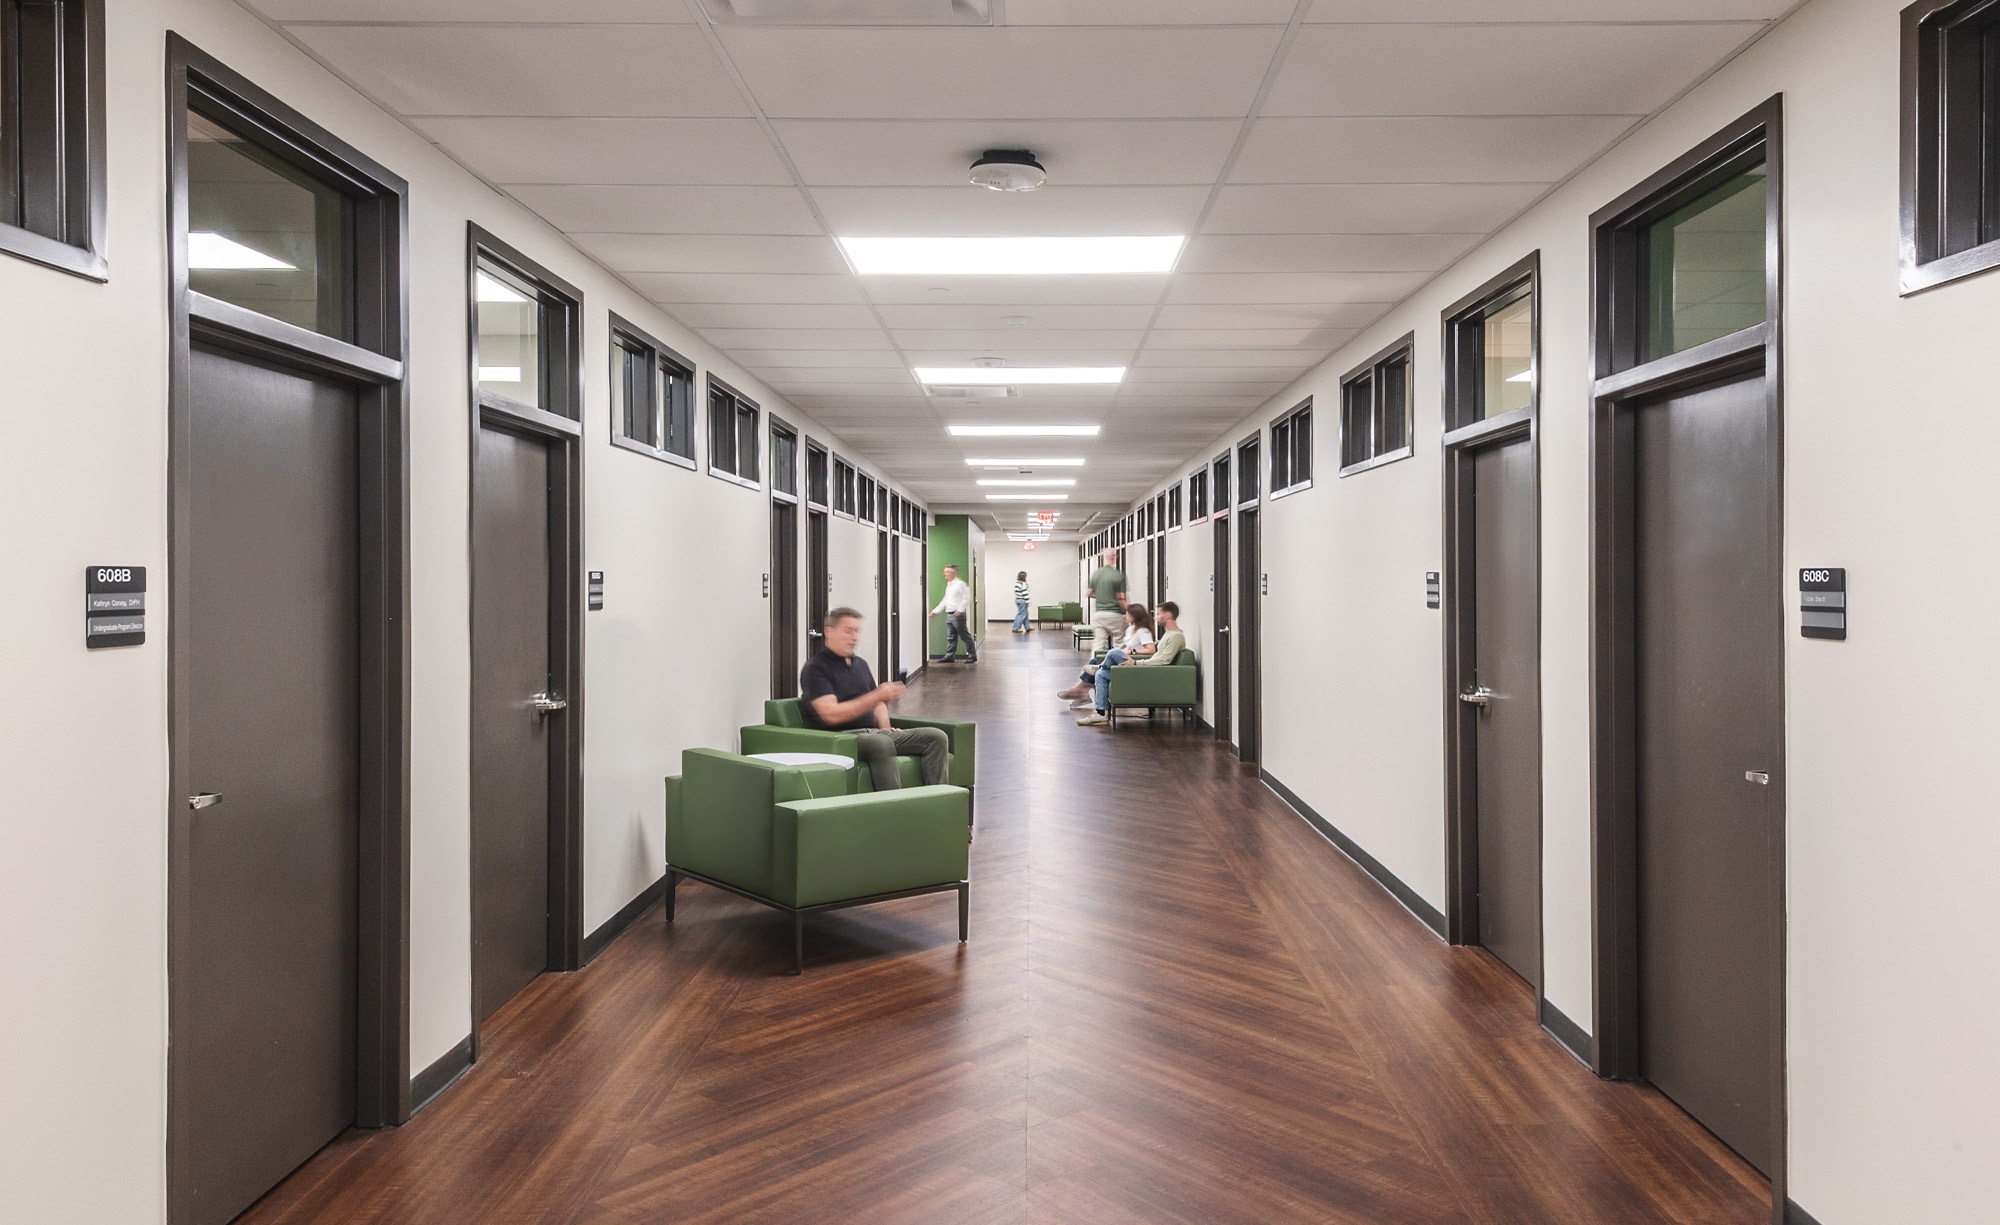
New flooring, updated furniture, a hand-washing sink, and booth seating with integrated power outlets now furnish key shared spaces to create a comfortable environment for gathering and collaboration.

Our team selected new flooring and finishes for all elevator lobbies.

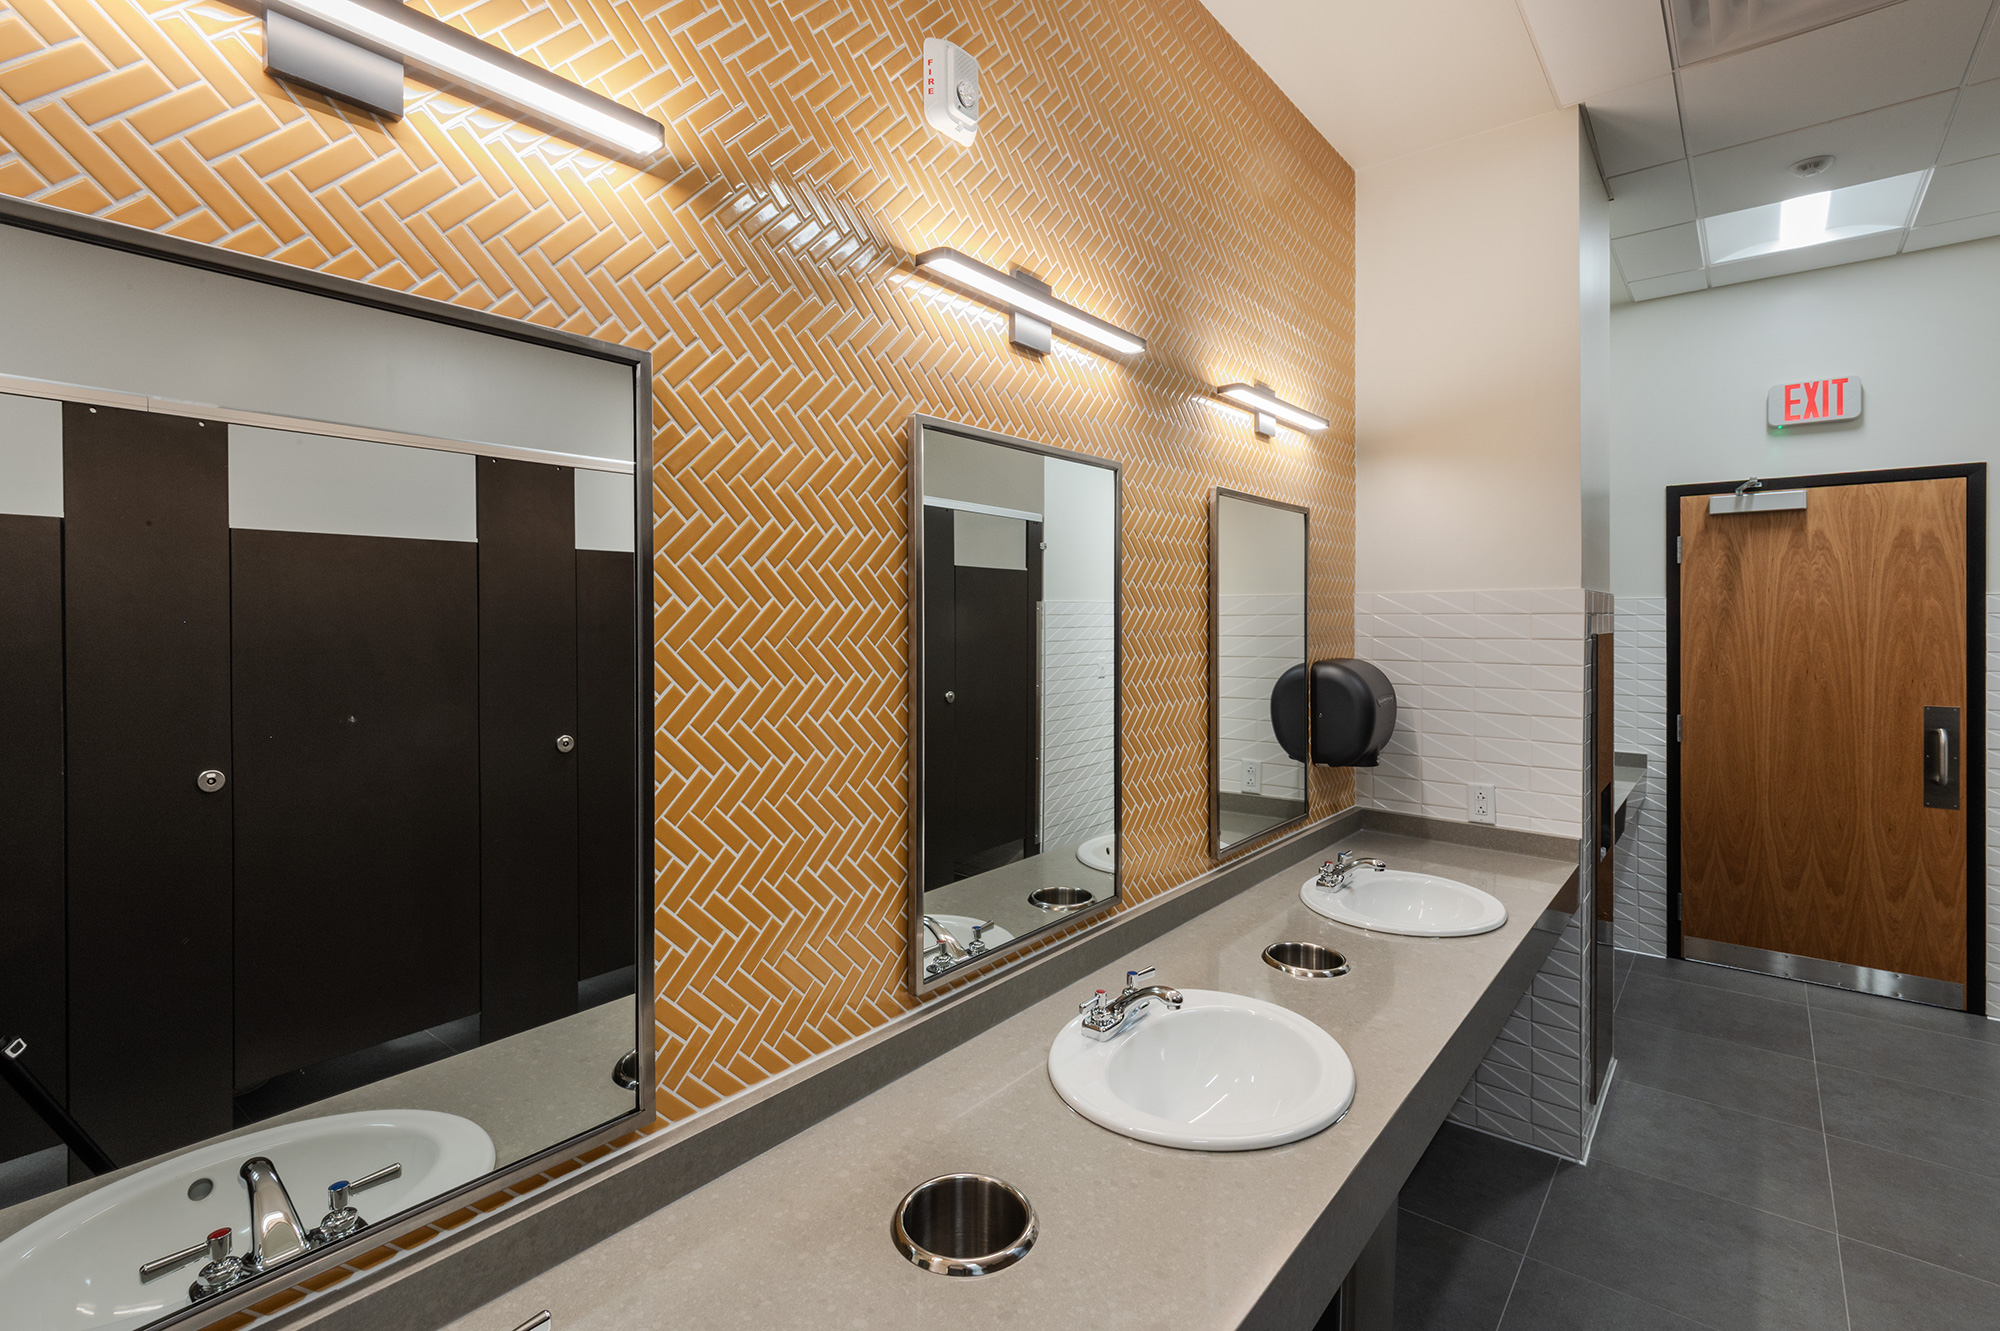
Restrooms throughout the six floors were revamped with fresh wall tiles that are reminiscent of
dragon scales.

New lights, ceiling tiles, paint, doors, and flooring,
refresh the corridors.

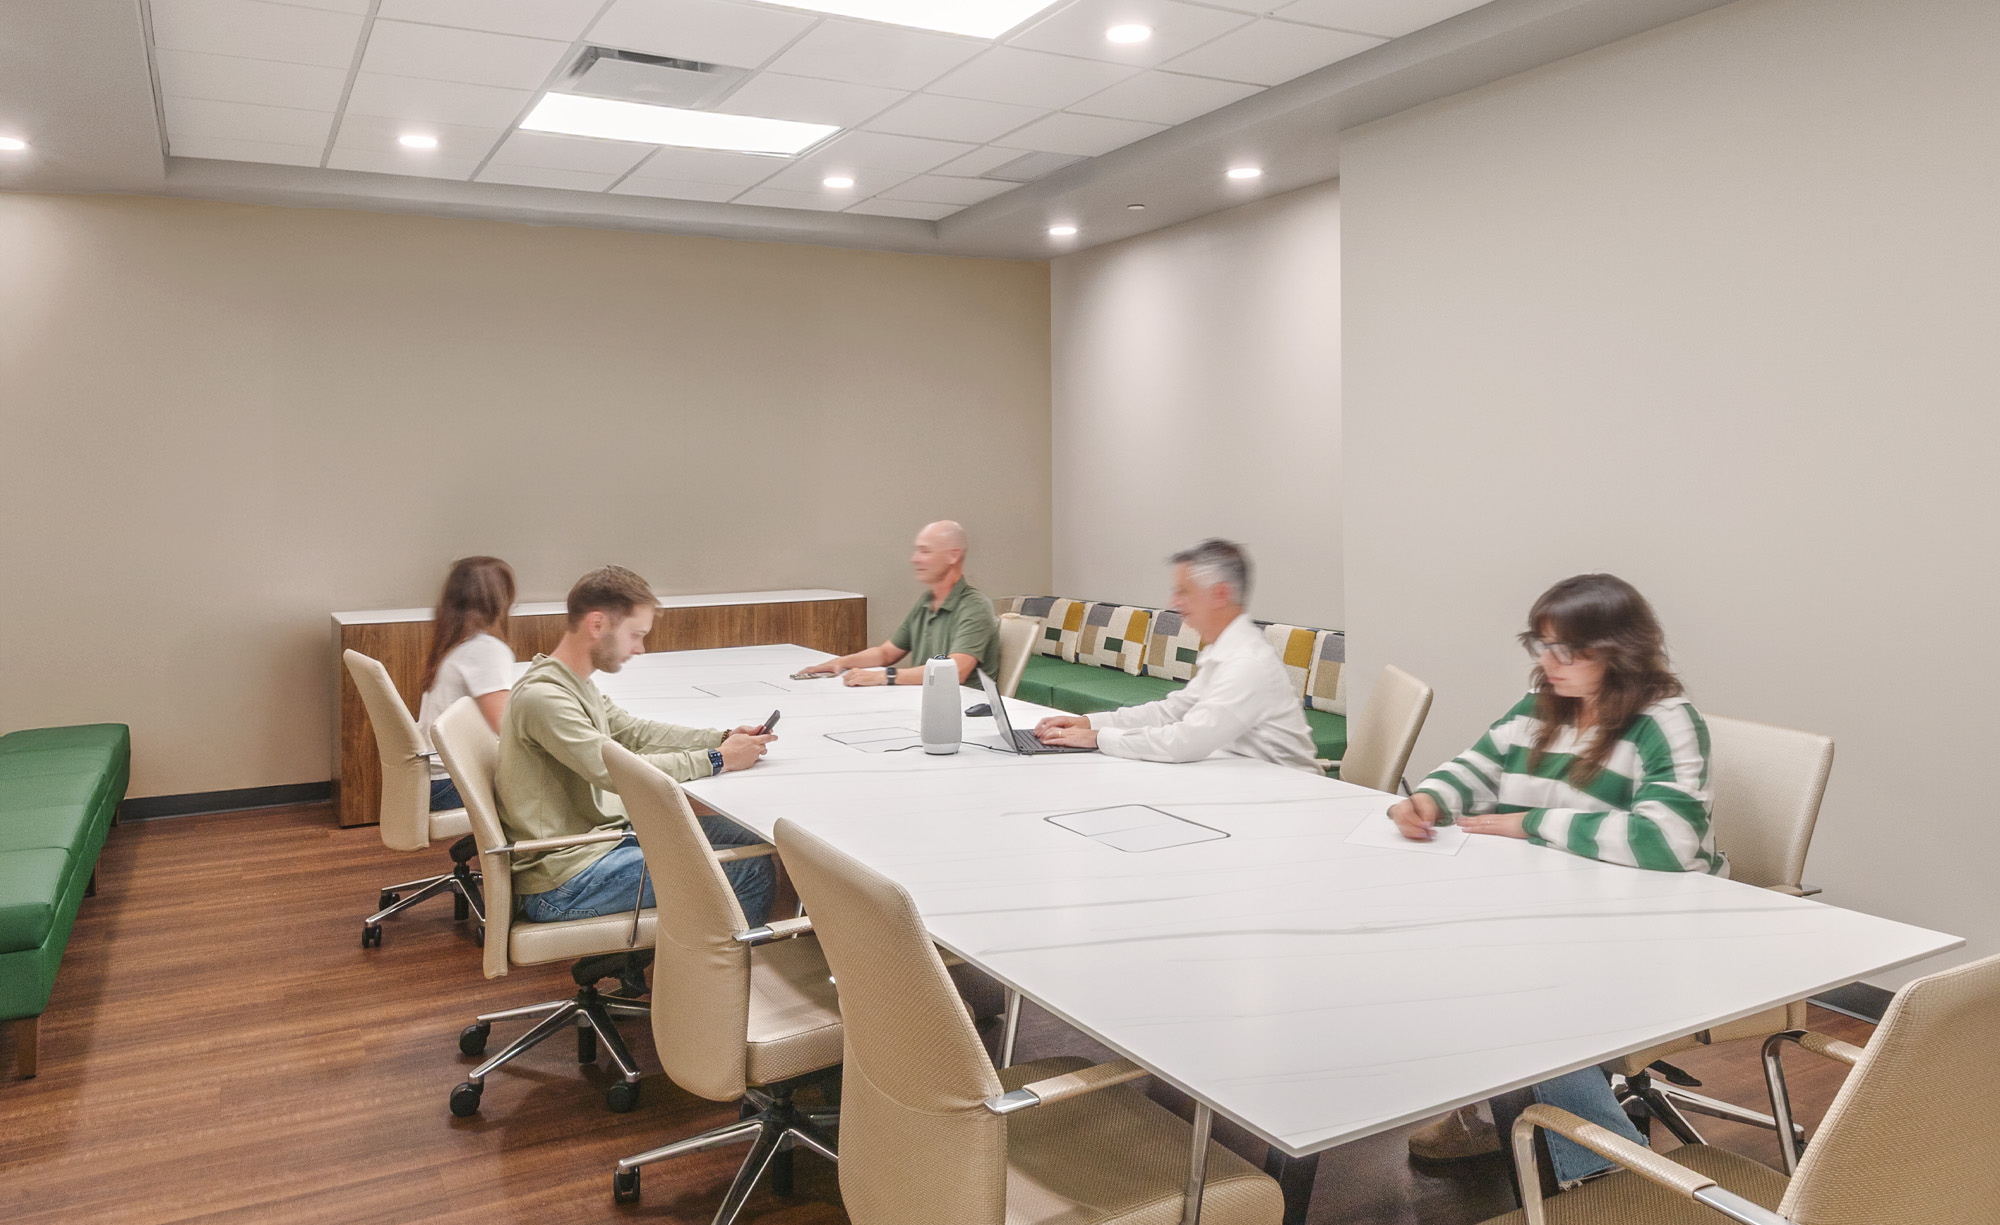
The sixth floor Dean’s suite provides faculty with a new office suite, conference room, and break room.

-->

UAB Webb Building

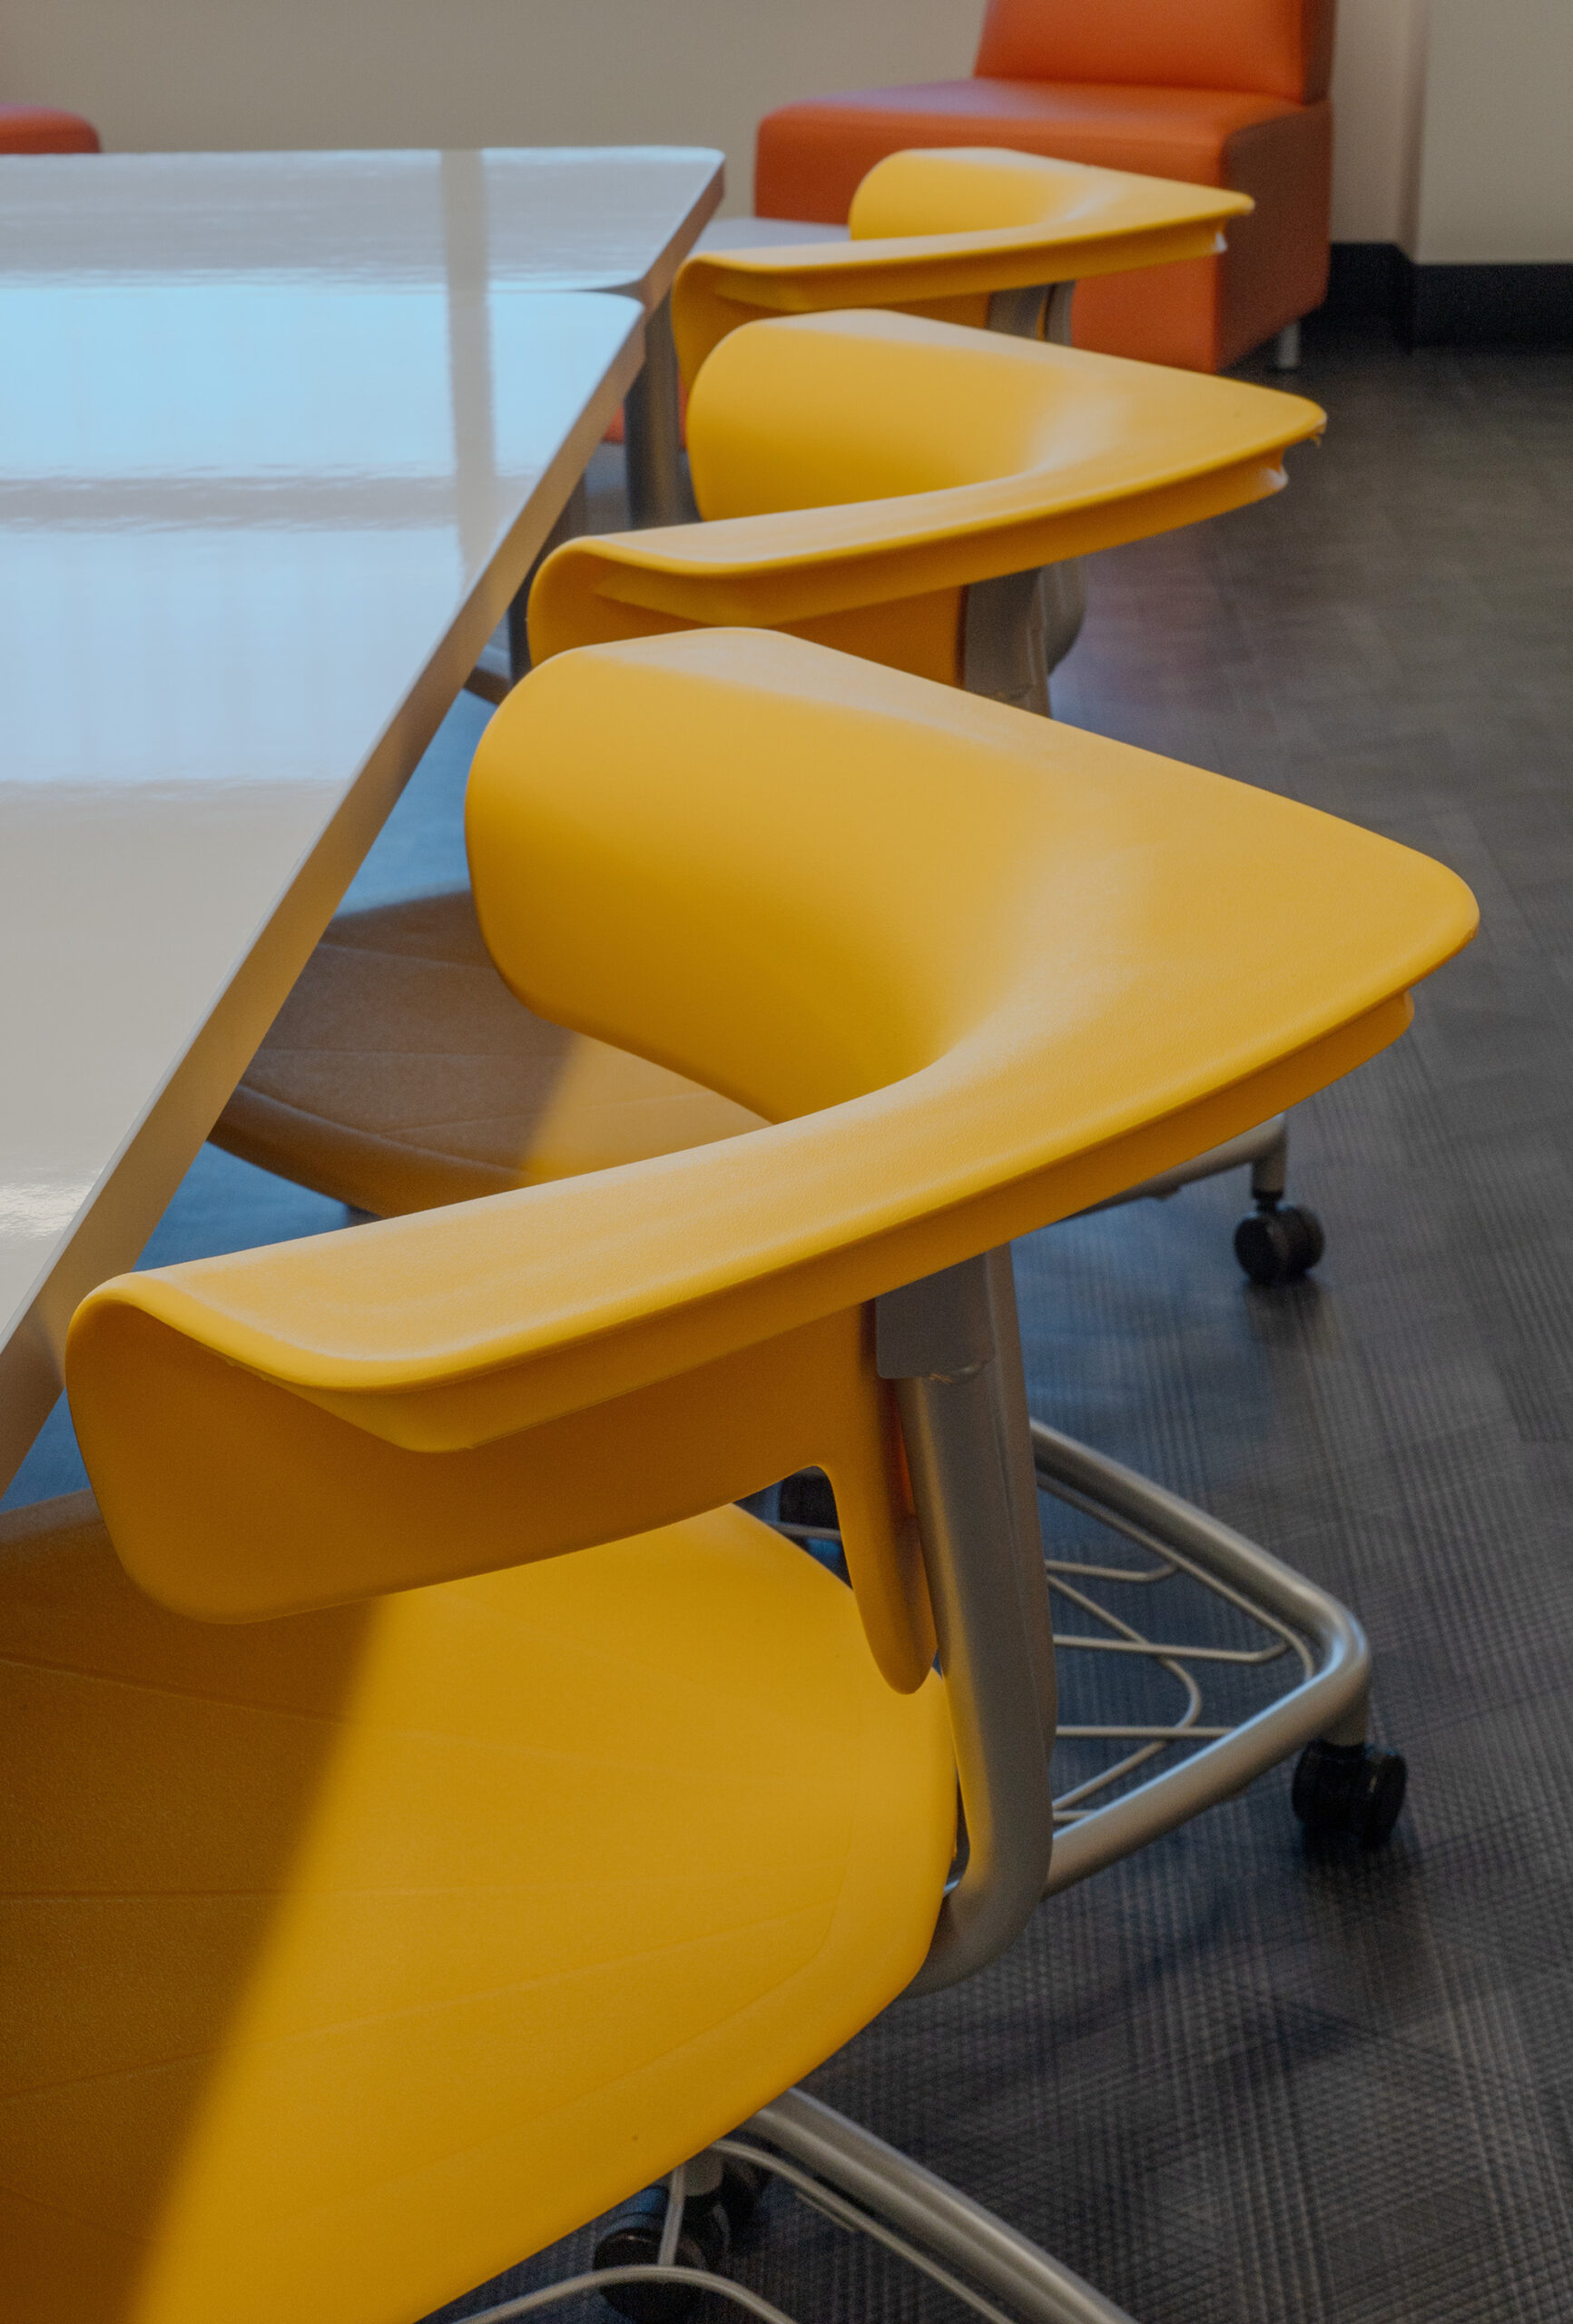
The renovated Susan Mott Webb Nutrition Sciences Building features a new two-story atrium, modern classrooms, and collaborative spaces for the UAB School of Health Professions.

  • LocationBirmingham, AL
  • Project Type

Designed for student gatherings and special events, the space includes an open staircase leading to the second-floor patient waiting area for UAB’s clinical trials and research.

Renovations on the fifth floor include three classrooms serving 50+ students and conference rooms to support all departments of the School of Health Professions.

A large collaborative hub offers flexible study and work spaces, conference areas, a lounge, phone booth, and kitchenette.

Updates to the sixth floor include a professional-grade metabolic kitchen staffed by registered dietitians to support large-scale research studies, as well as a teaching kitchen equipped with advanced audiovisual technology to provide in-person, virtual, and recorded instruction.

This space serves the Department of Nutrition Services as well as a diverse group of learners of both UAB students and community members.

Together, these renovations create a vibrant, multifunctional environment to fuel education, research, and collaboration.

-->

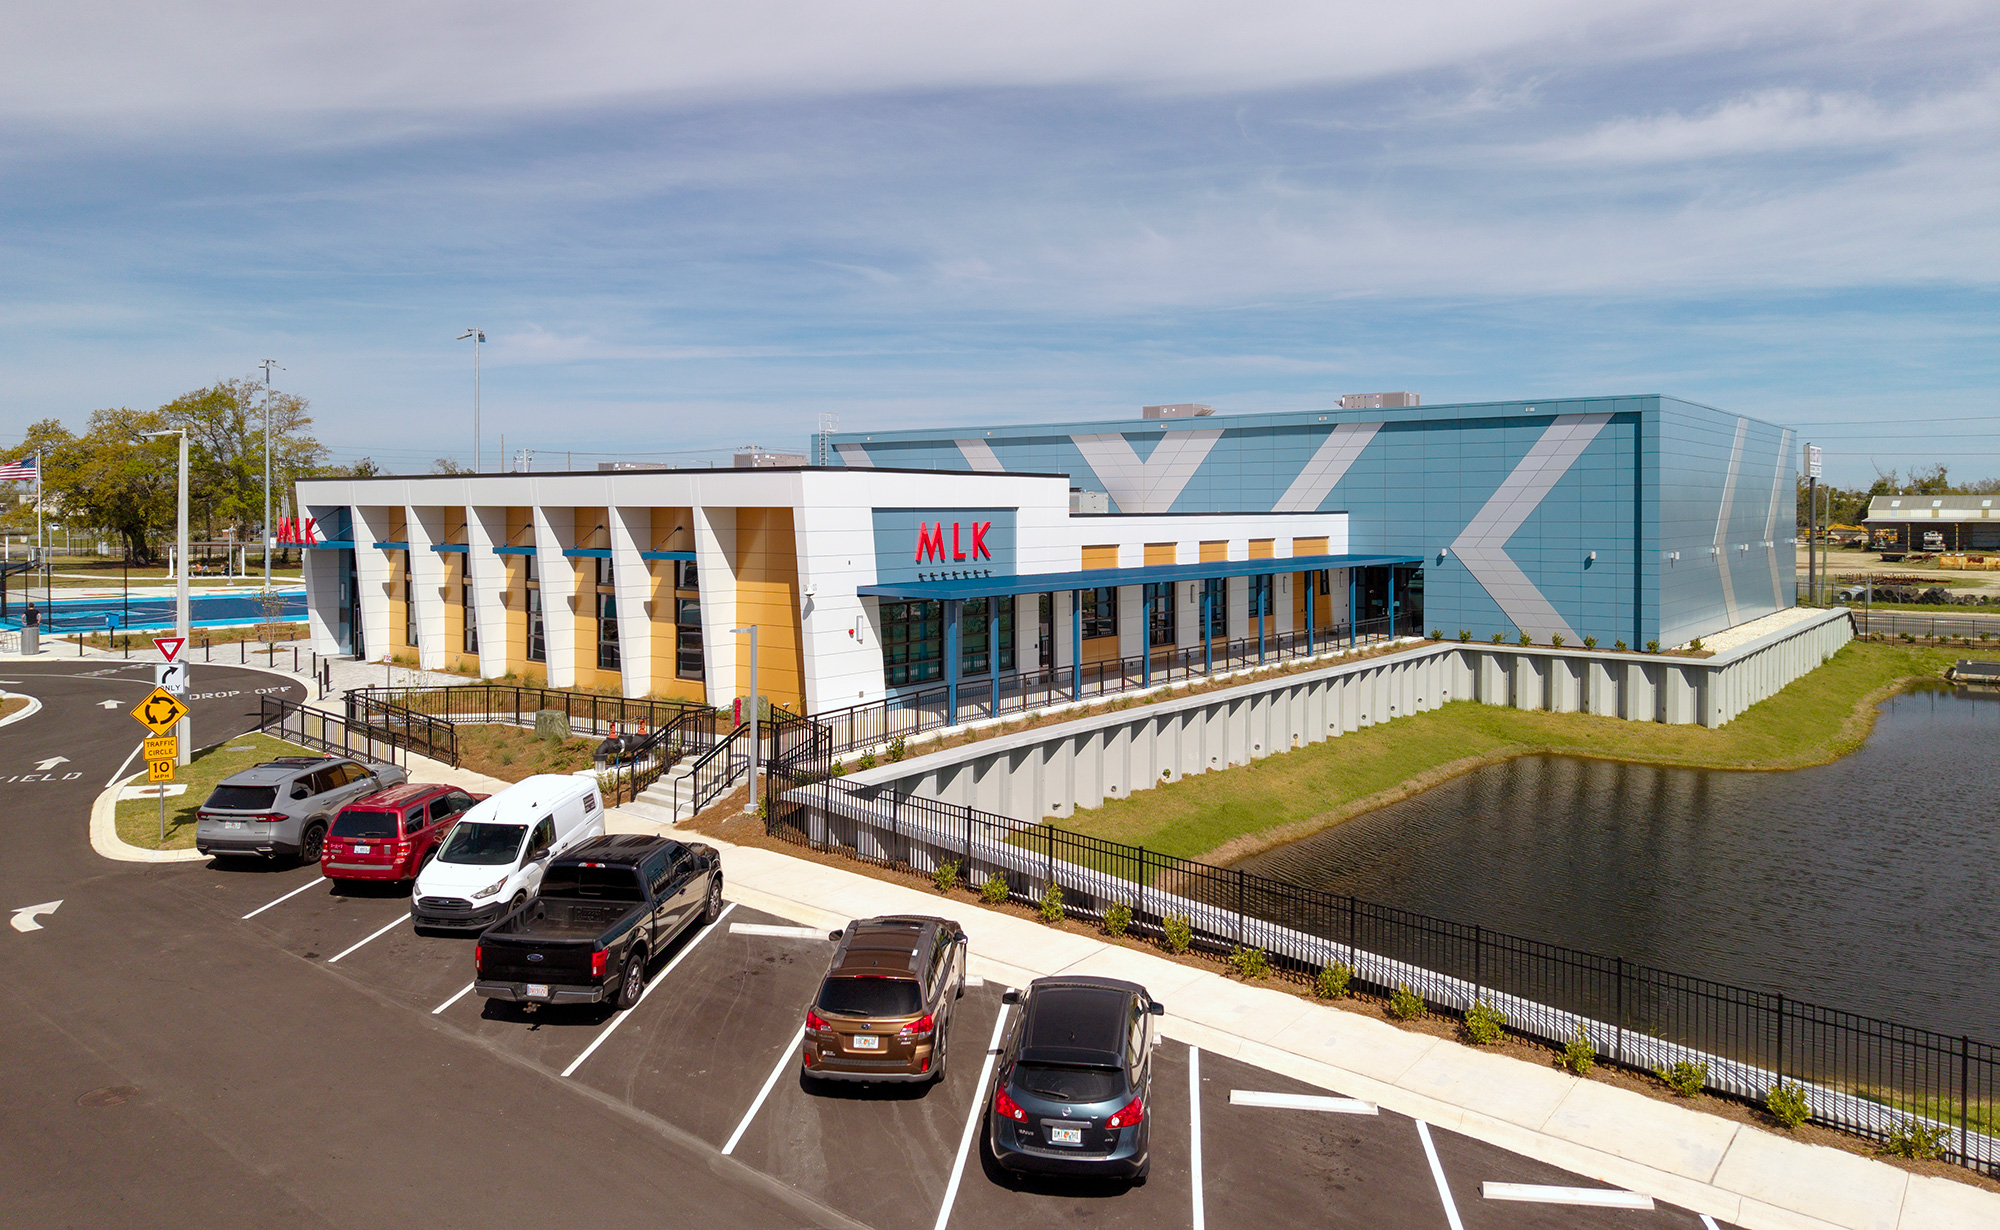
Martin Luther King Jr. Recreation Center

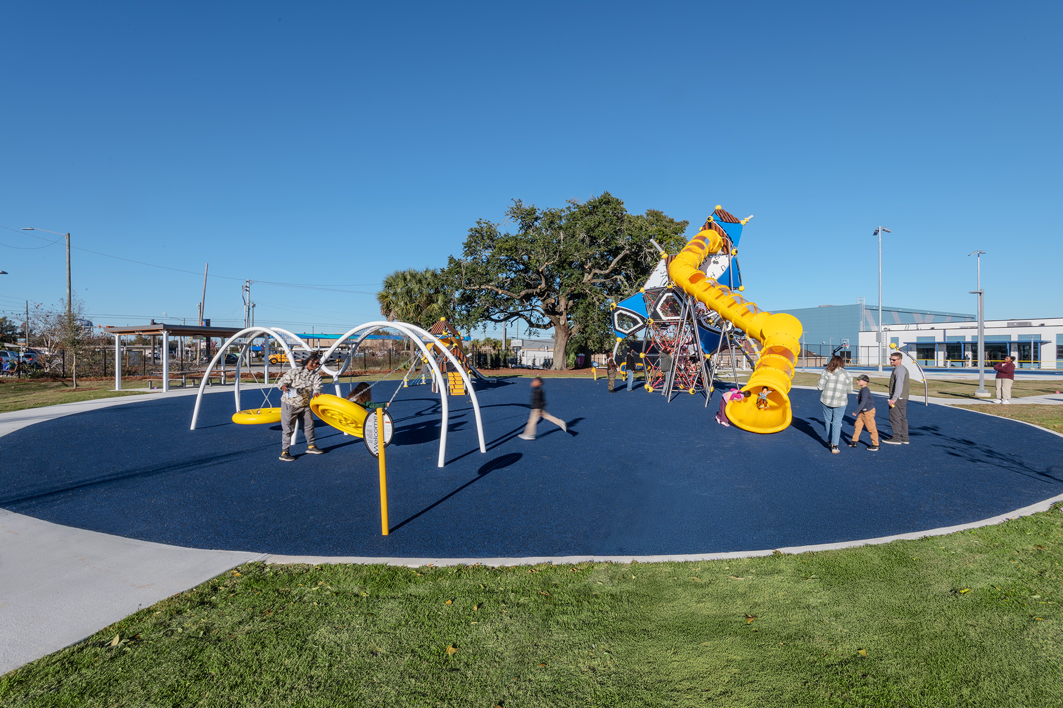
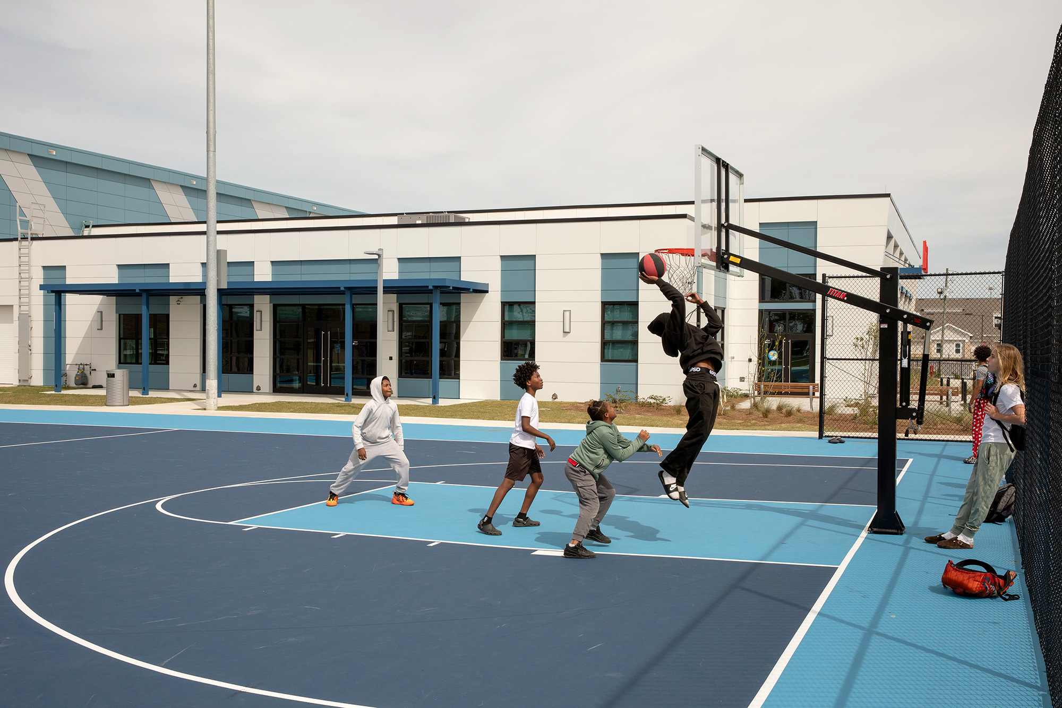
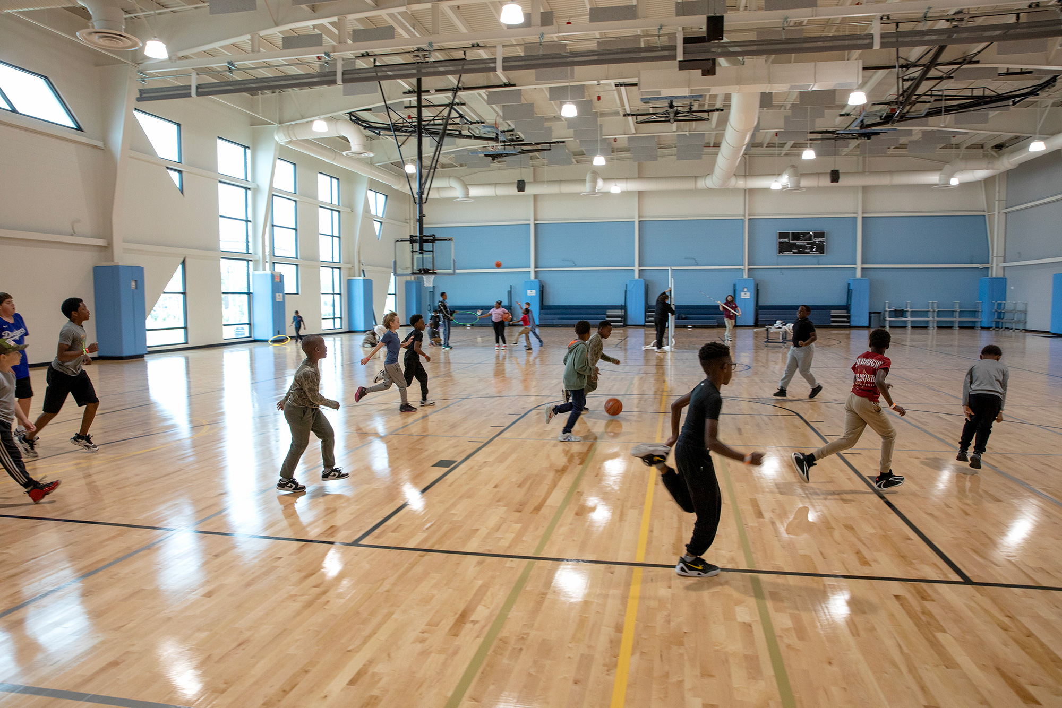
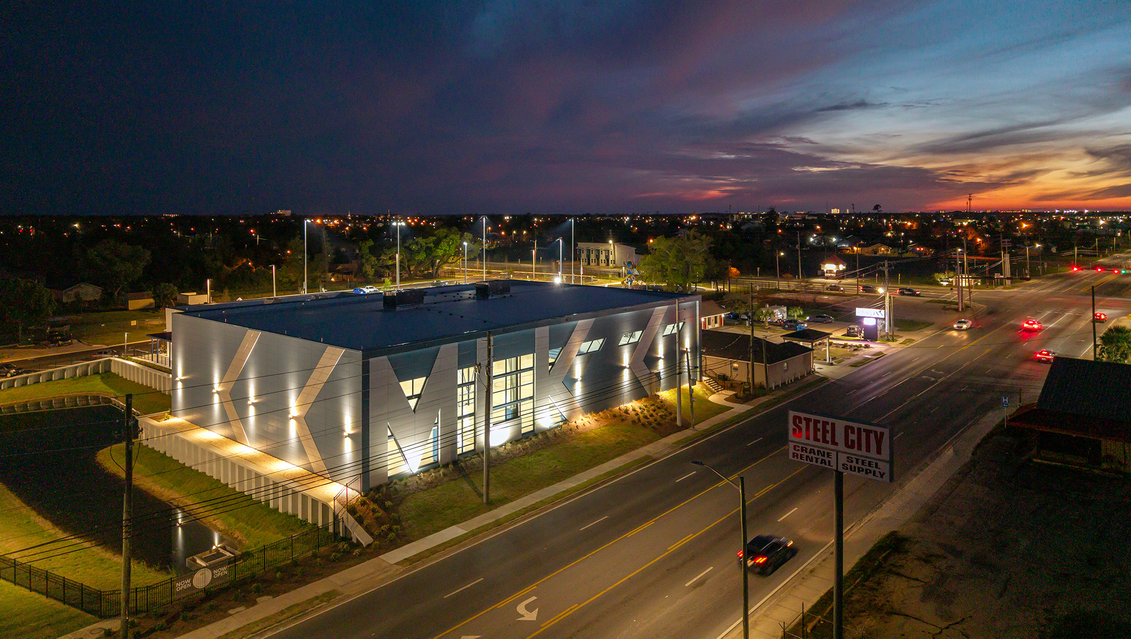
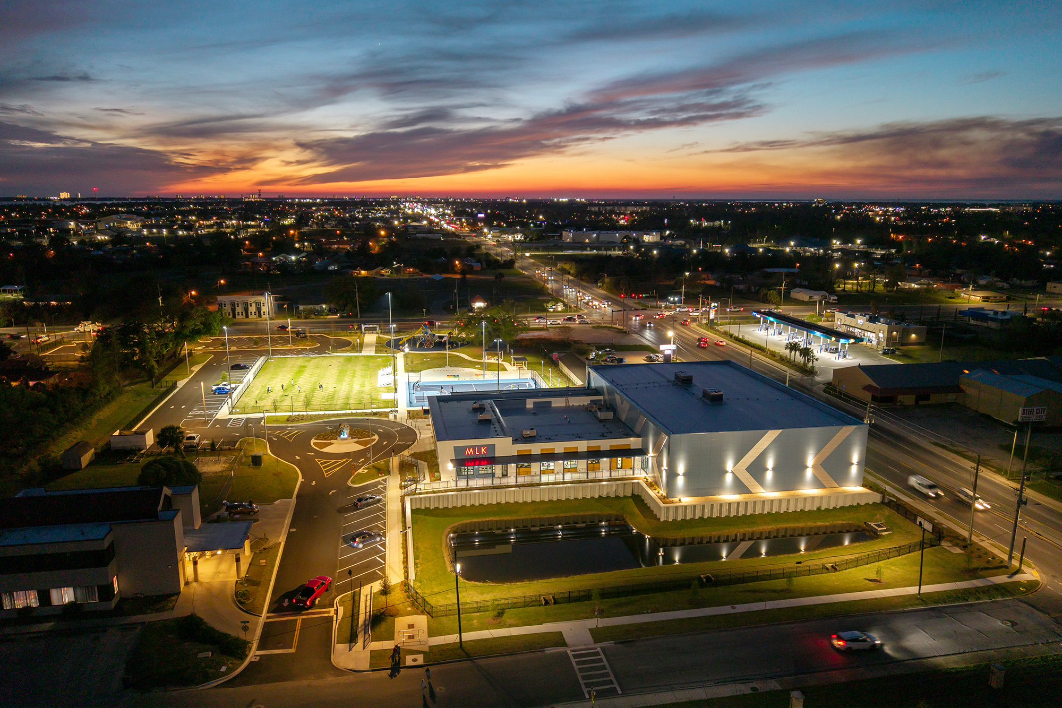
Designed to serve all ages, the Martin Luther King Jr. Recreation Center brings sports, fitness, creativity, and technology together under one roof.

Funded through a partnership between FEMA the City, this 30,000 SF state-of-the-art facility stands as a powerful symbol of resilience and renewal after Hurricane Michael damaged the area in 2018.

  • LocationPanama City, FL
  • Project Type
  • Client City of Panama City
  • Award Bay County Chamber "Apple of Our Eye" Award

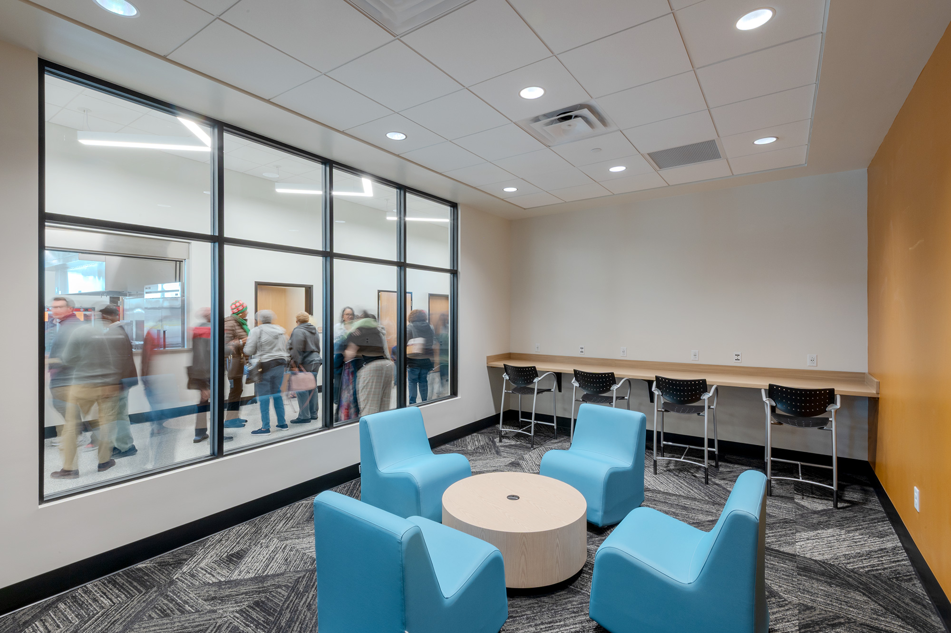
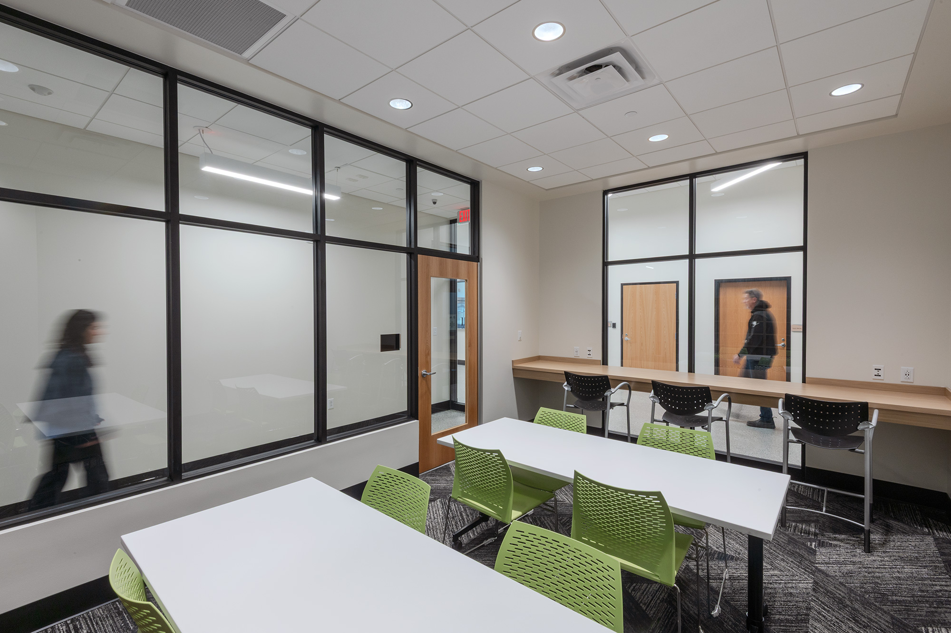
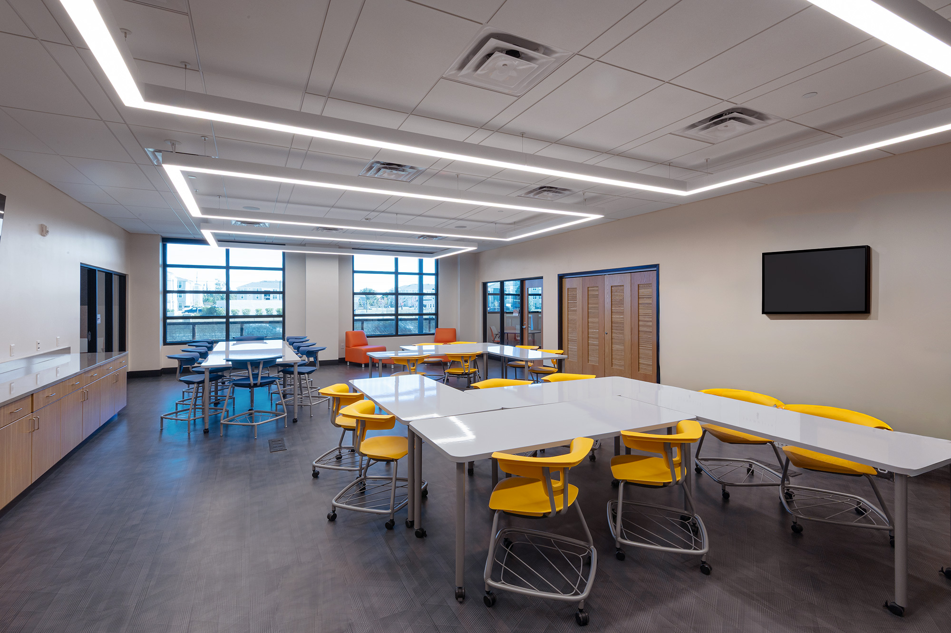
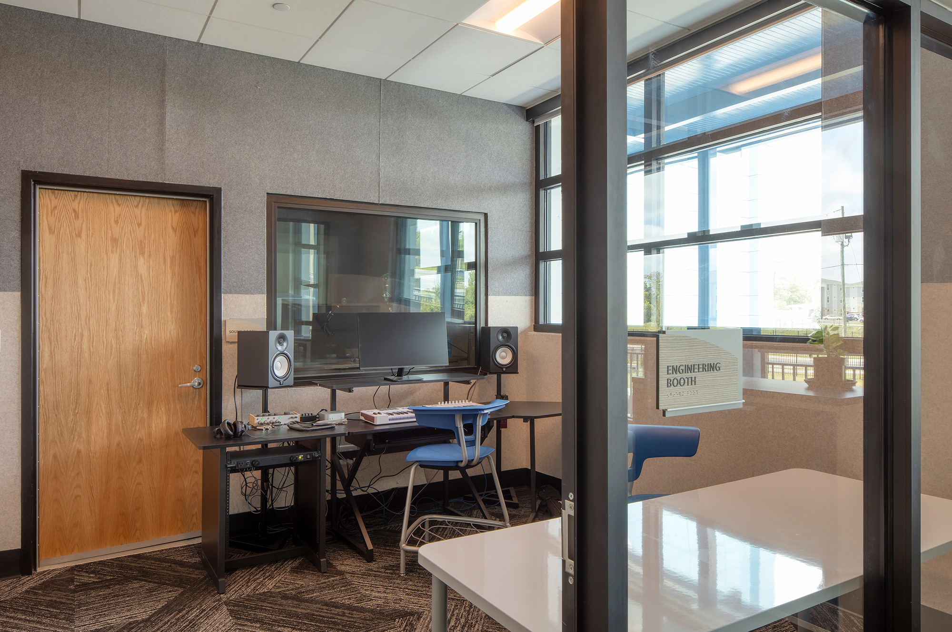
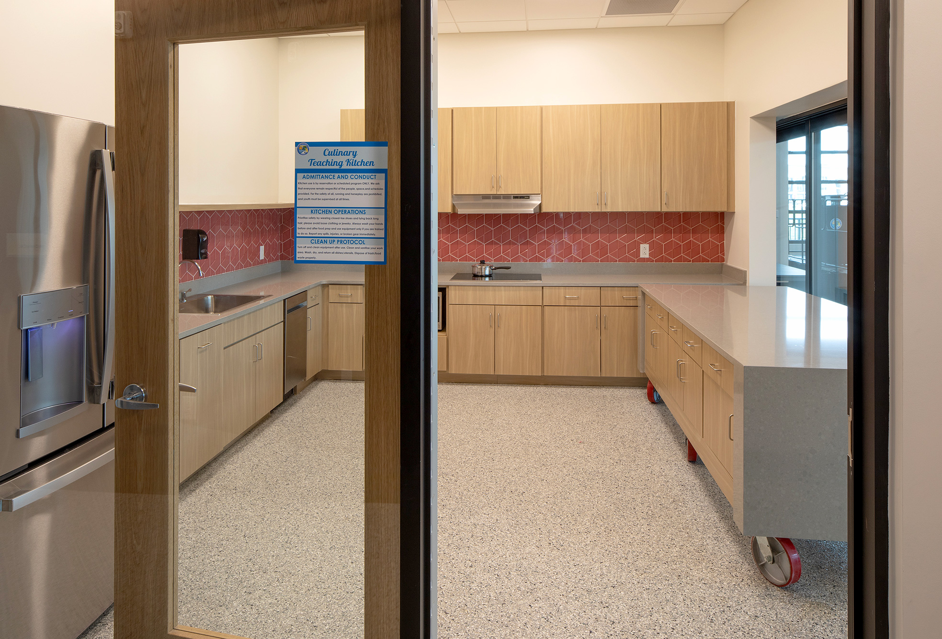
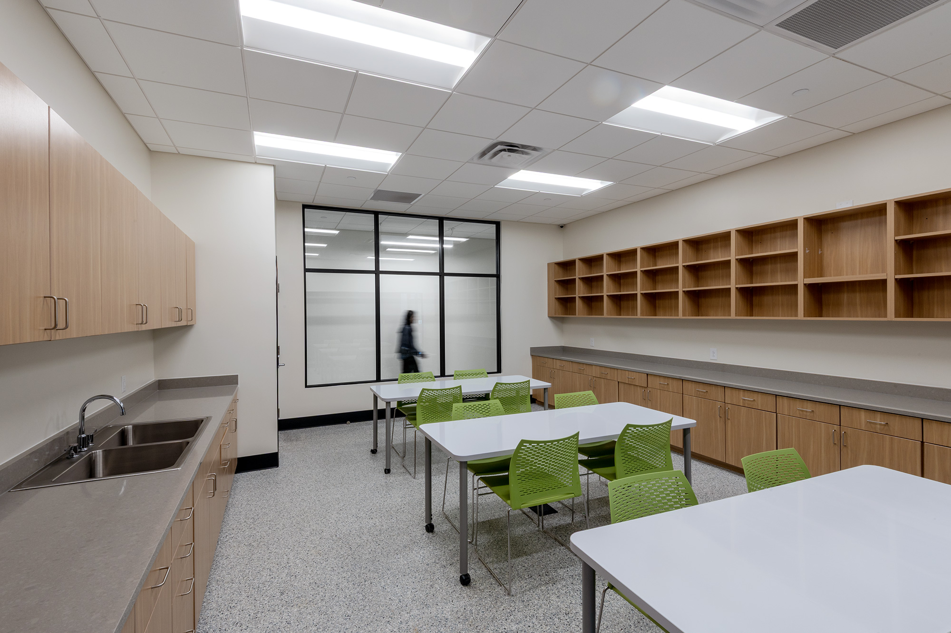
With outdoor recreation areas, indoor basketball courts, community rooms, a fitness center, STEM lab, recording studio, culinary teaching kitchen, and arts space, the center is a destination for play, learning, and connection.

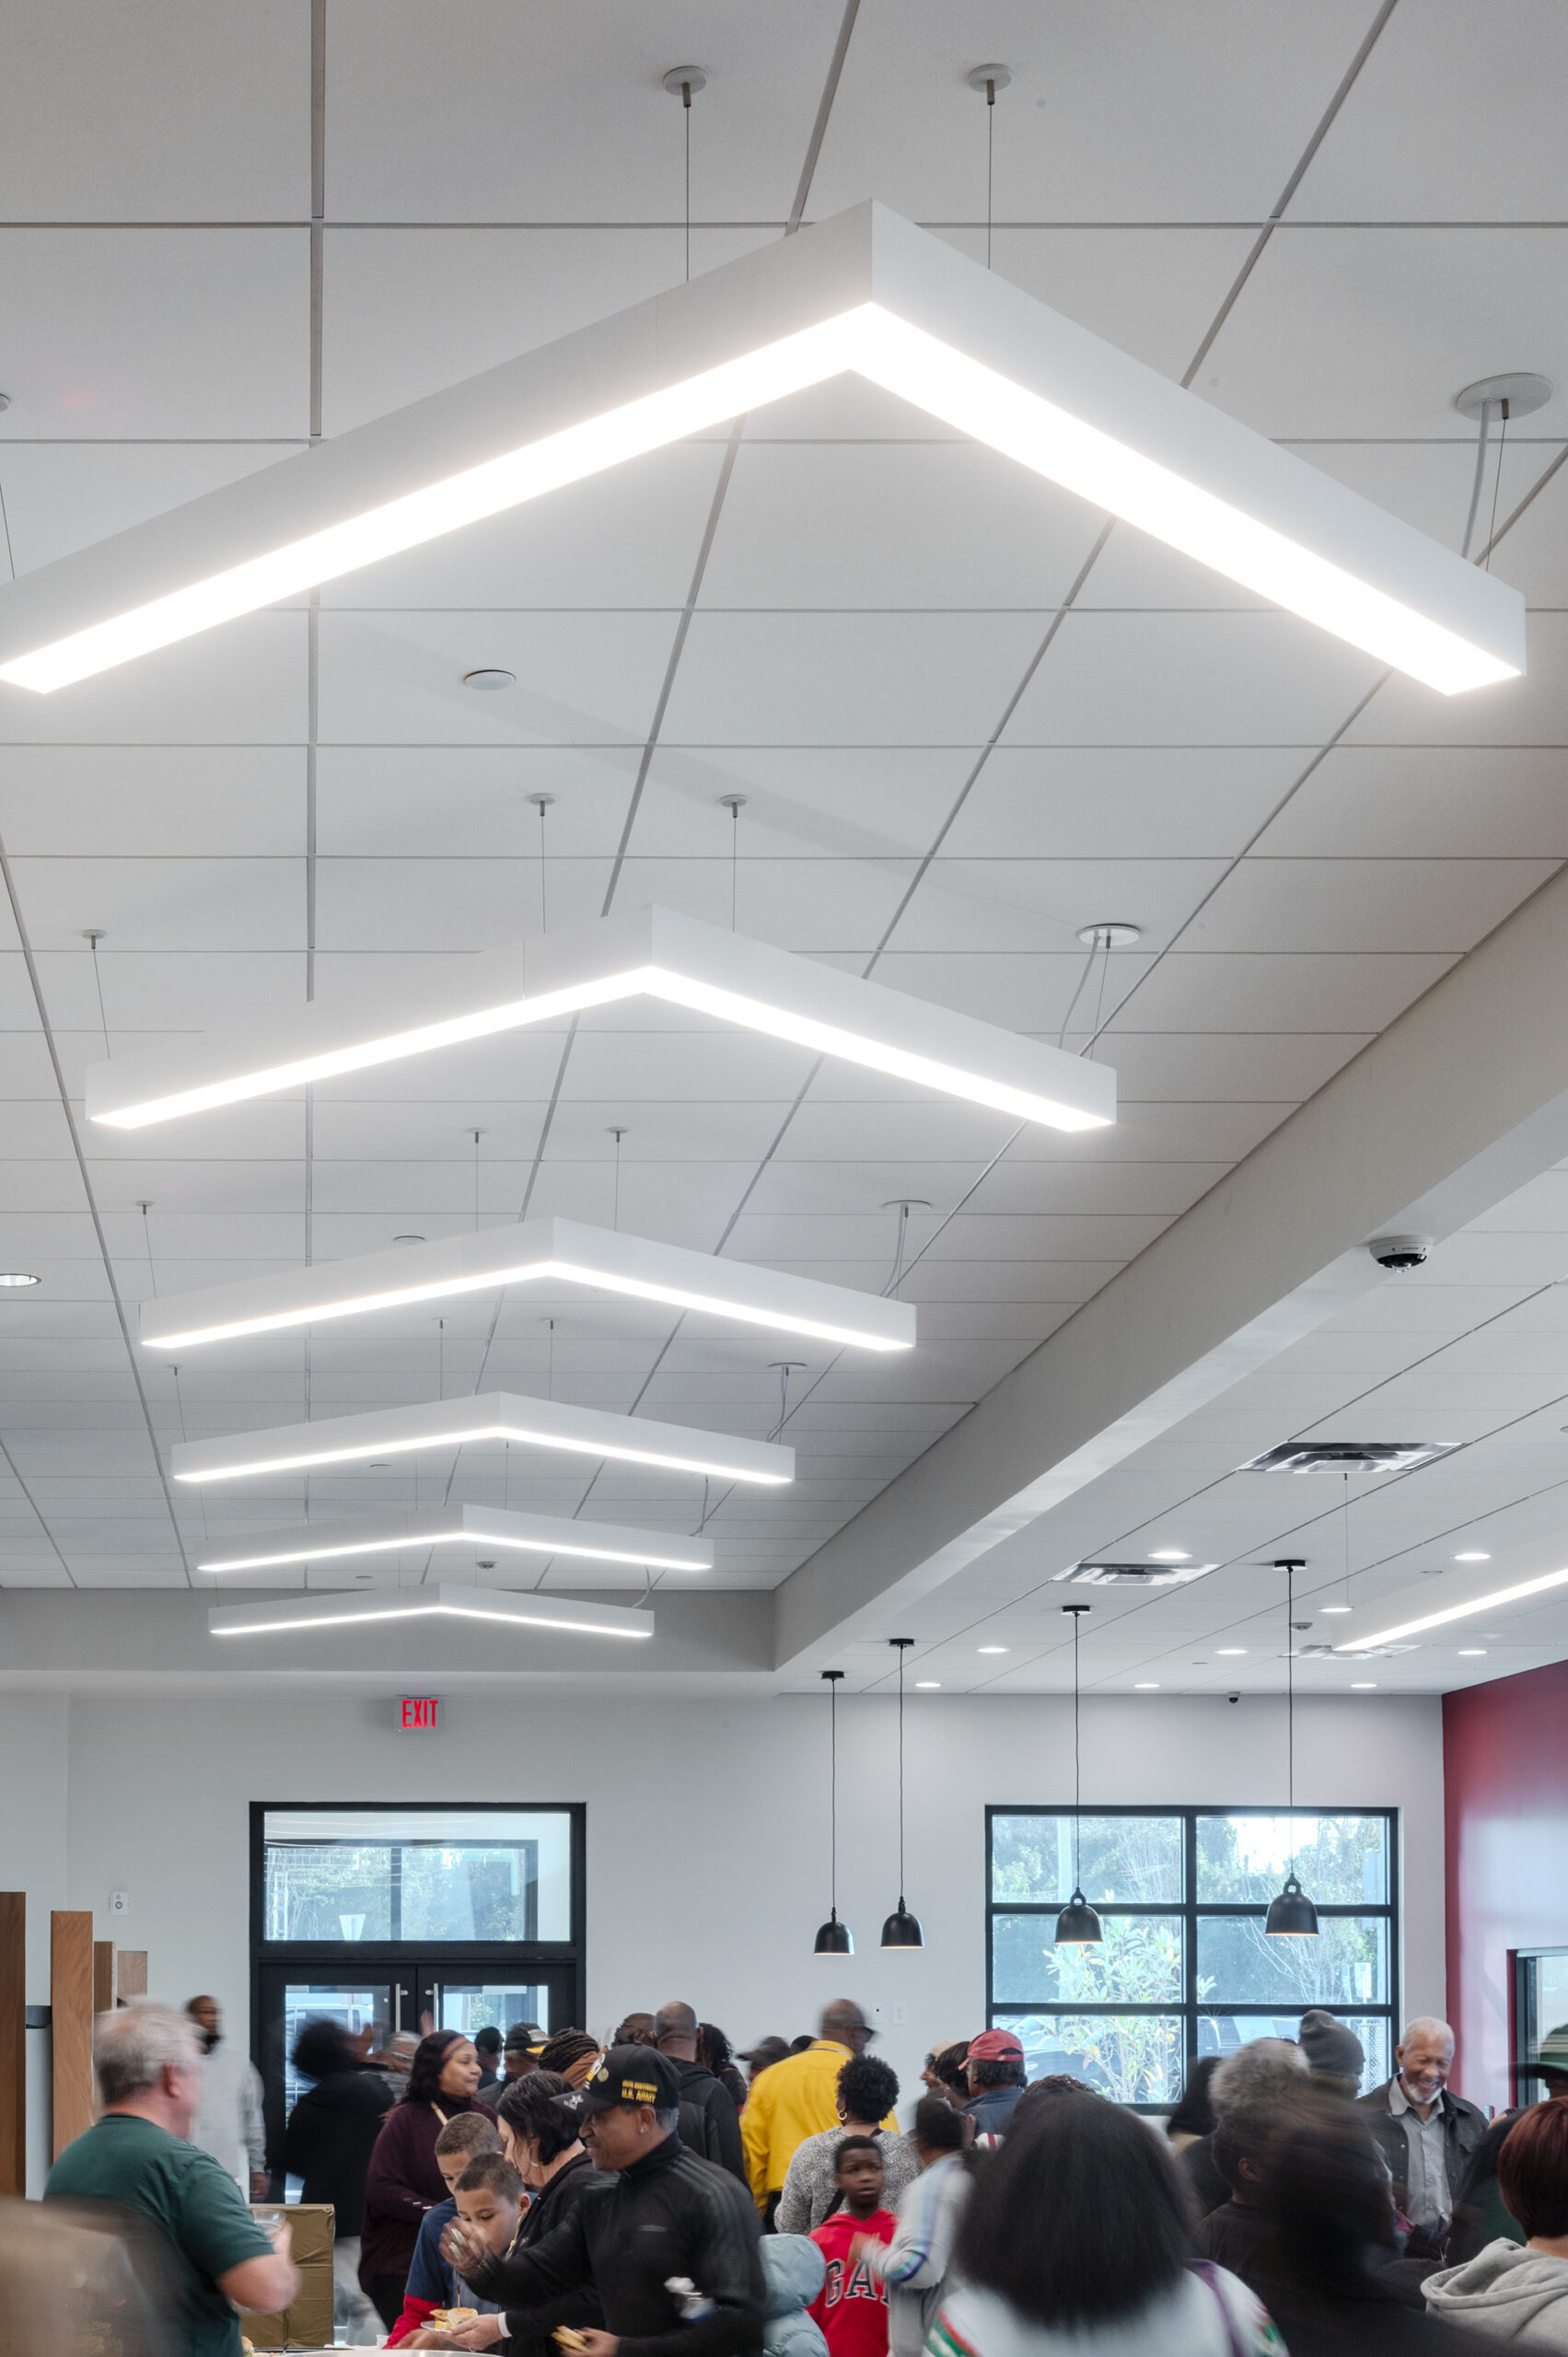
Chevrons in the exterior paneling, lobby light fixtures, furniture, and restroom tiles symbolize motion and Panama City’s forward progress.

With walkable neighborhood access and nearby public transit, the MLK Jr. Recreation Center is a central gathering place for Panama City as it enters its next chapter.

-->

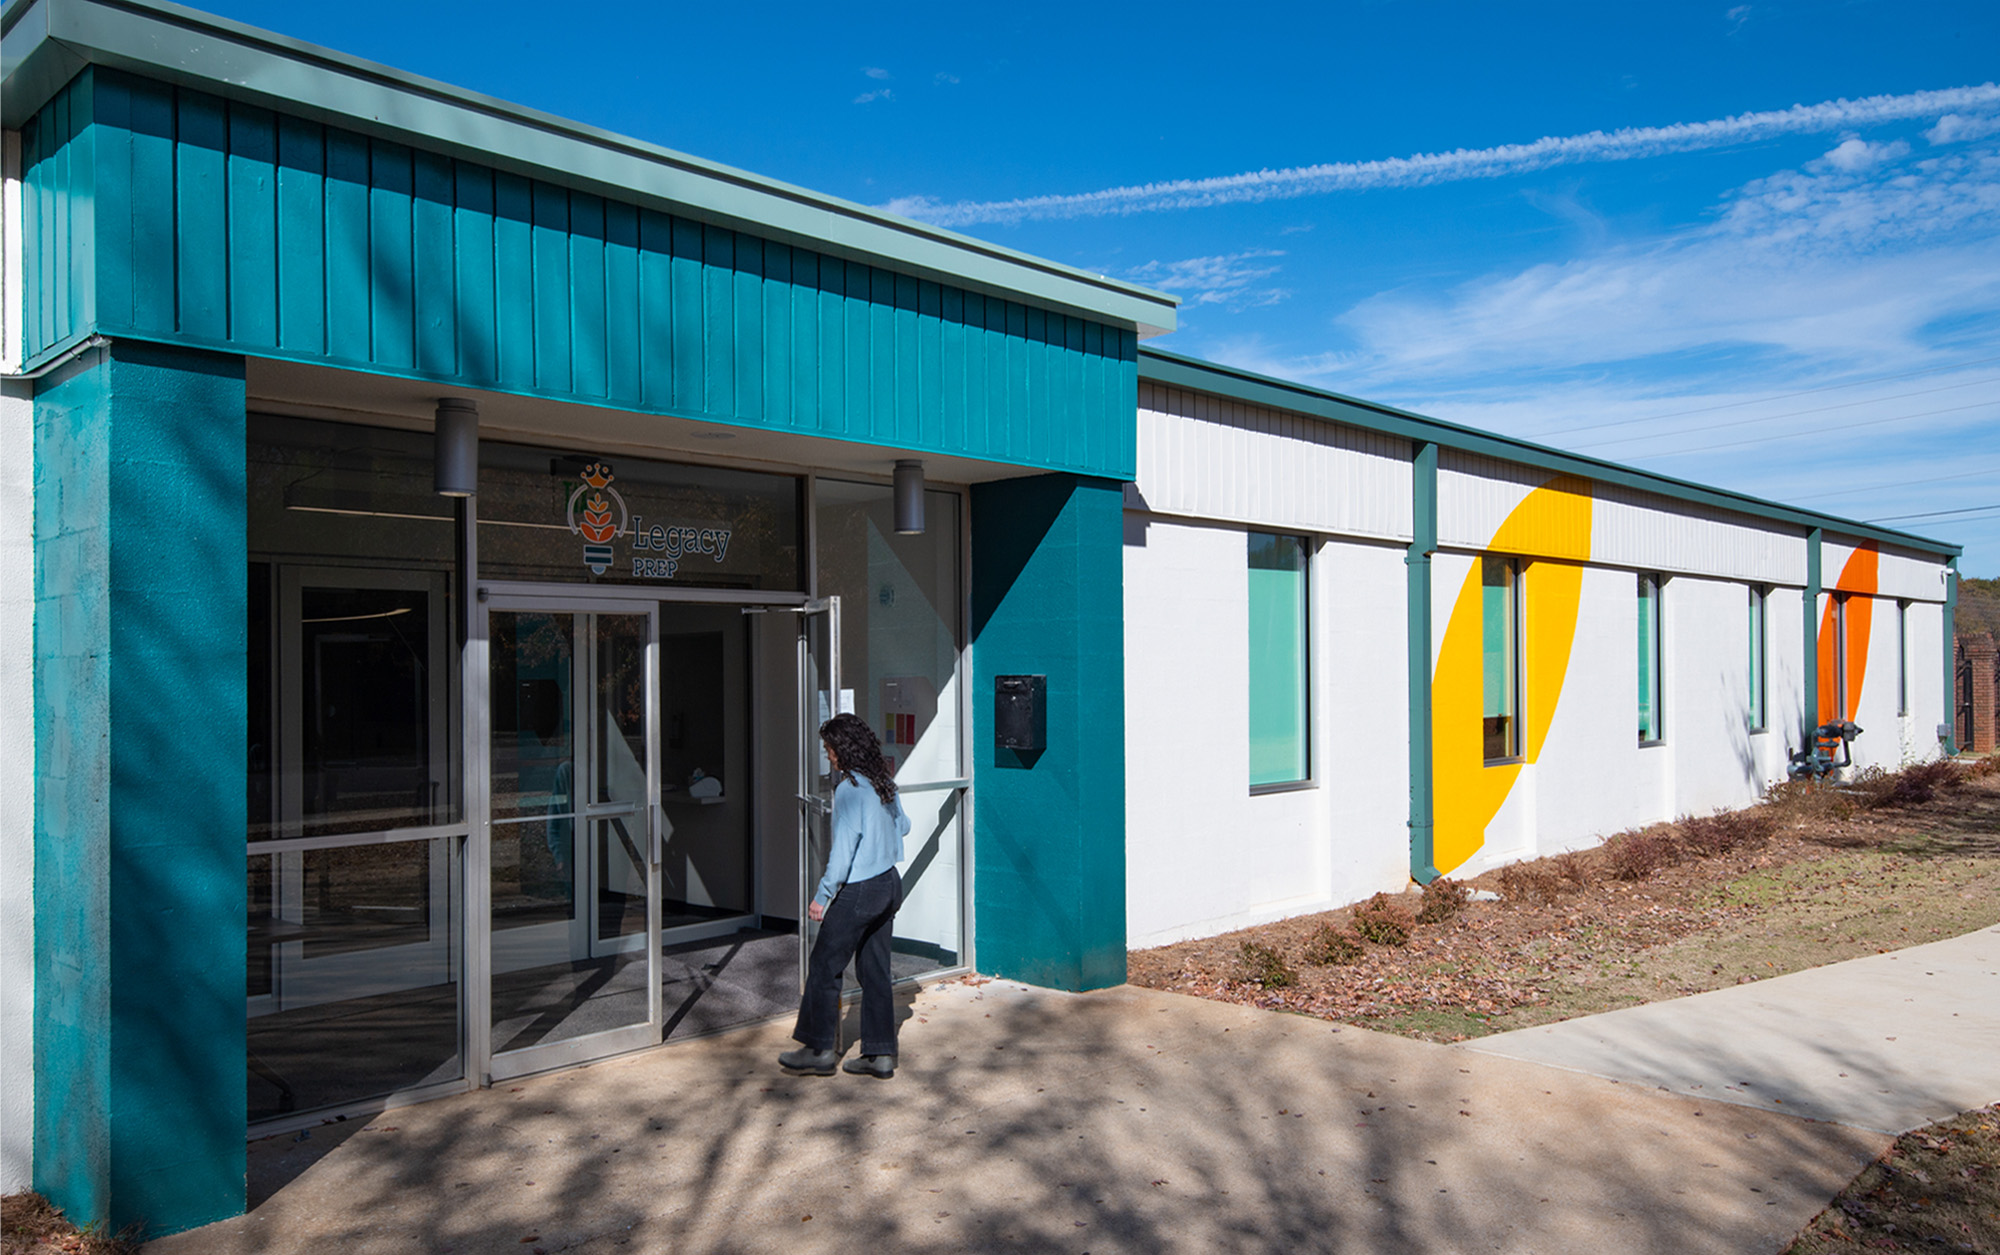
Legacy Prep Intermediate Charter School

Before Renderings Completed Project “Welcome to Legacy Prep Charter School, where we are committed to providing a nurturing and empowering educational environment for our scholars.“ – Legacy Prep Intermediate Charter School

With a focus on supporting the whole child and providing equitable education, the Legacy Prep Intermediate Charter School’s leadership sought a space that would encourage and motivate students to learn.

Our role was to help bring this vision to life by transforming the former A.G. Gaston Boys and Girls Club into a dynamic intermediate school.

As the school’s second campus in Birmingham, this new facility provides space for 300 additional students and features 16 classroom modules, an open common area, and a dedicated Career Exploration Center.

  • LocationBirmingham, AL
  • Project Type

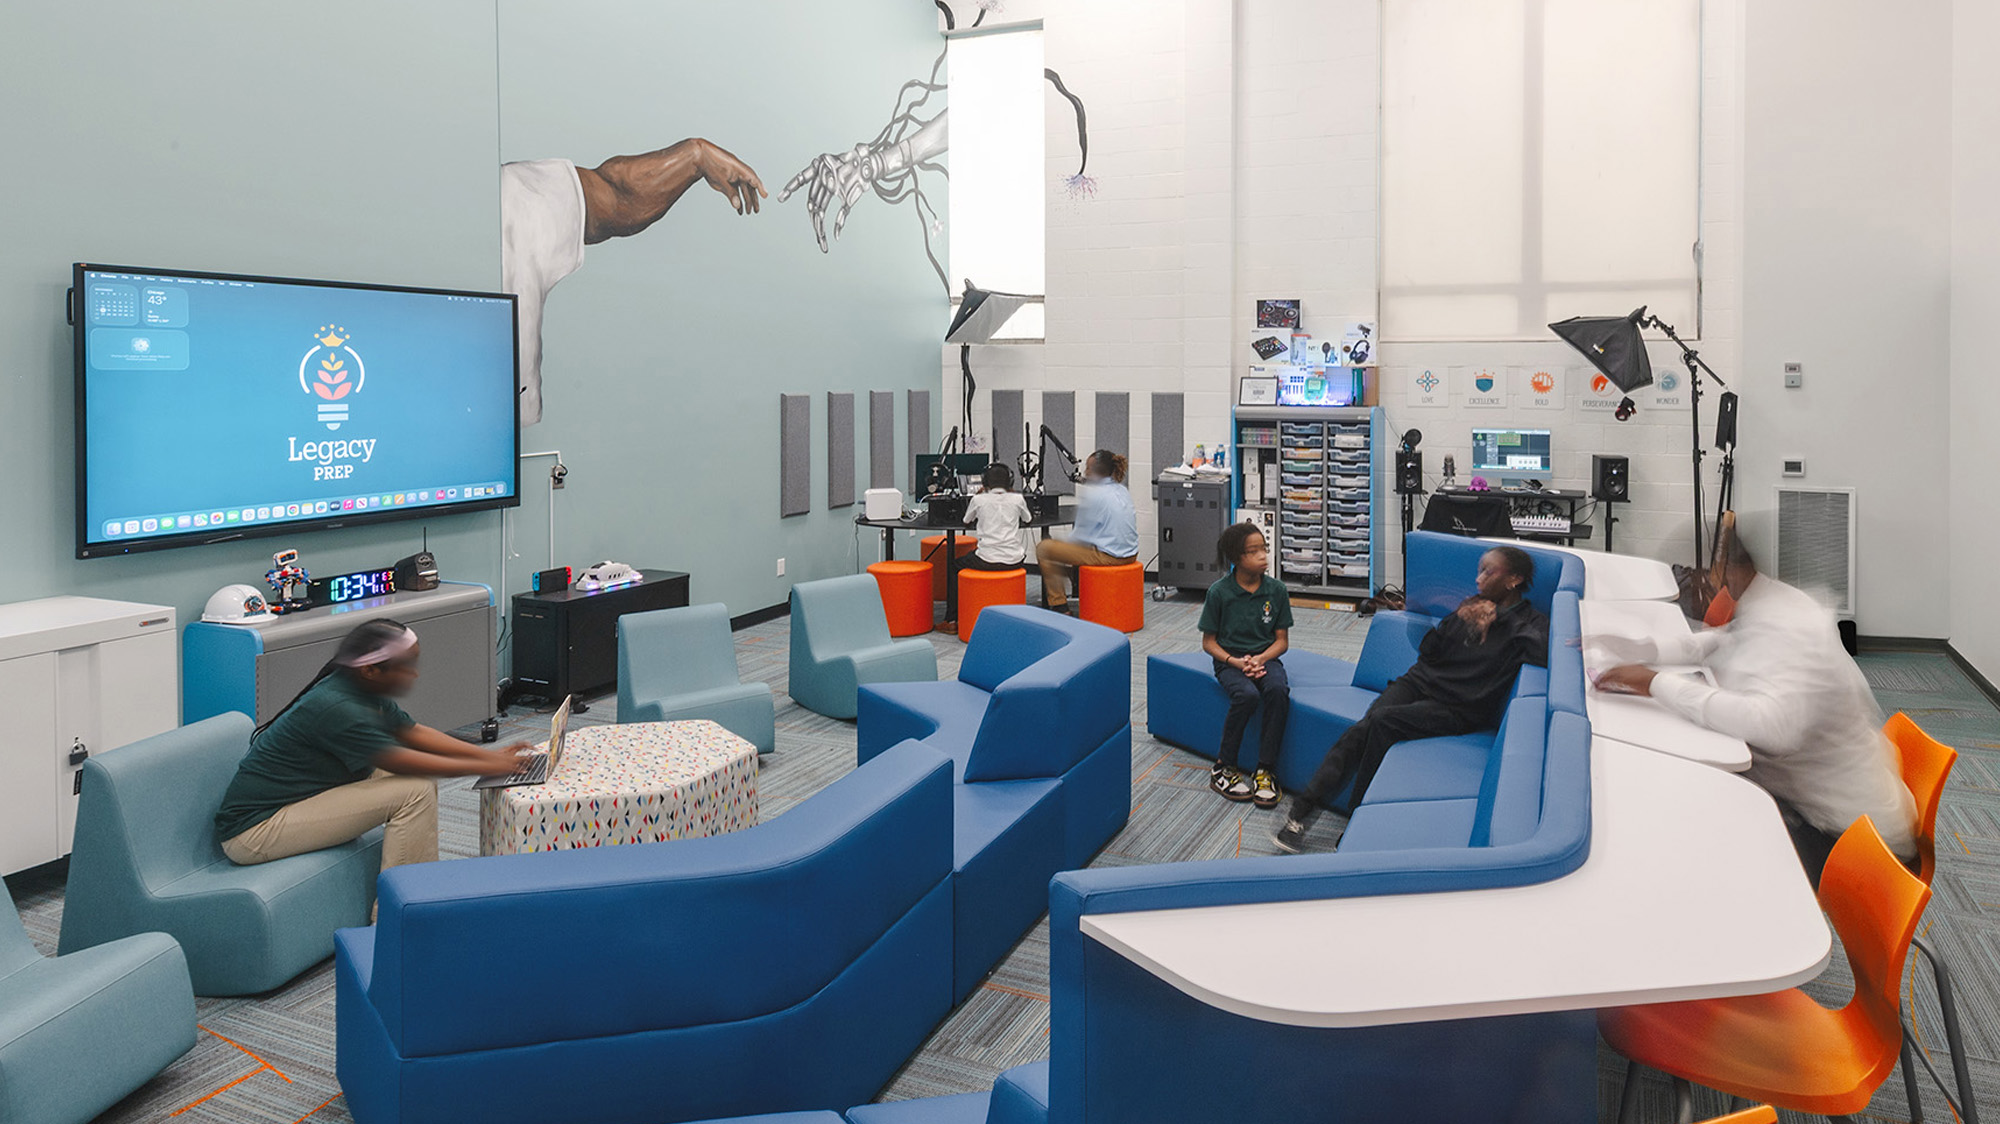
What was once an indoor swimming pool now serves as the students’ multimedia library.

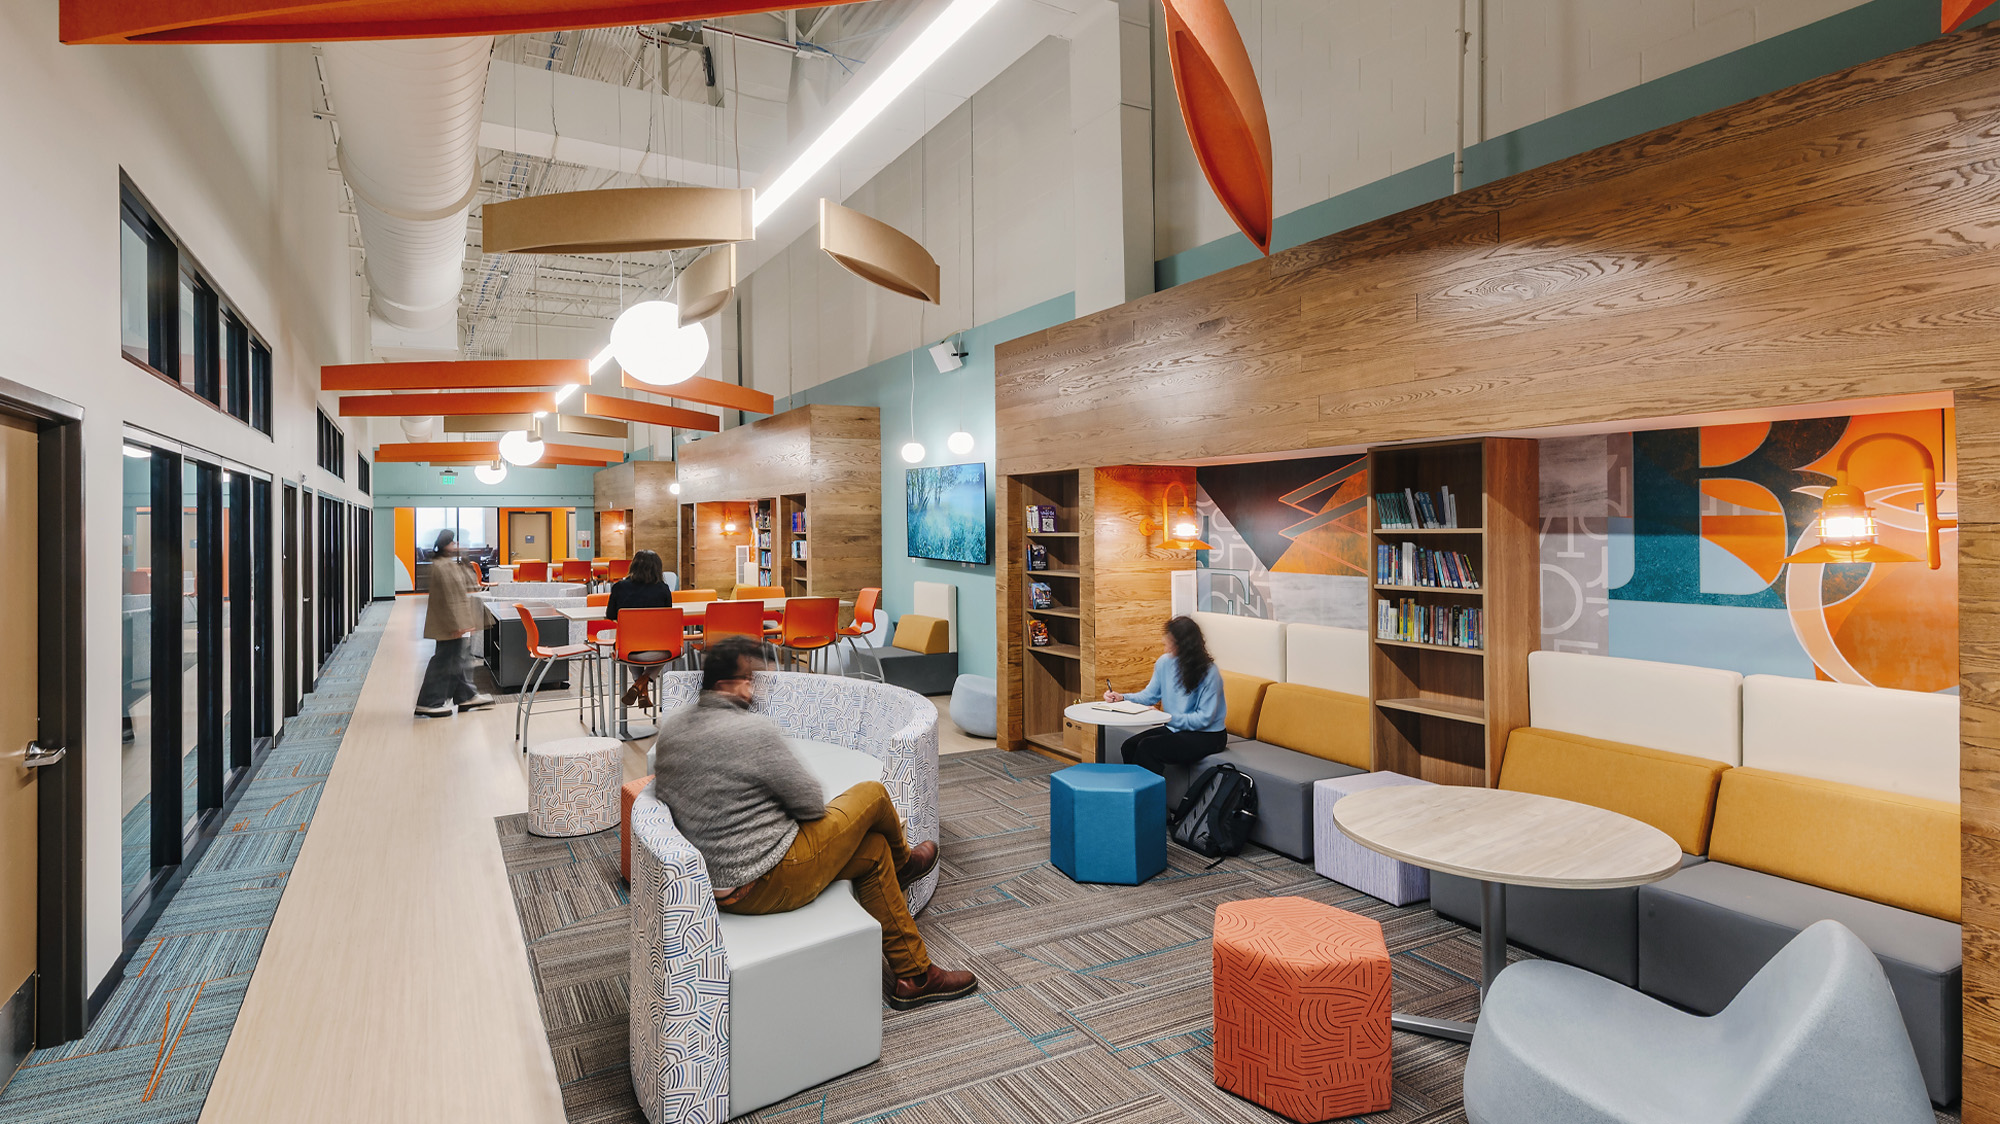
Elements from the school’s logo influenced every detail—from the sound paneling and lighting to the walls and flooring. Pendant lights and petal-shaped ceiling clouds echo the logo’s icon, while tints of orange, teal, and yellow appear throughout the space in paint colors, fixtures, and hand-selected wallpaper.

Seating nooks with integrated bookshelves define places for students to gather, read, and collaborate,
all while improving acoustics.

Flexible, wheeled shelving allows the room to be easily reconfigured to meet teachers’ needs. Integrated TVs give teachers the ability to screencast lessons and create an alternative, engaging environment that supports both fun and equitable learning.

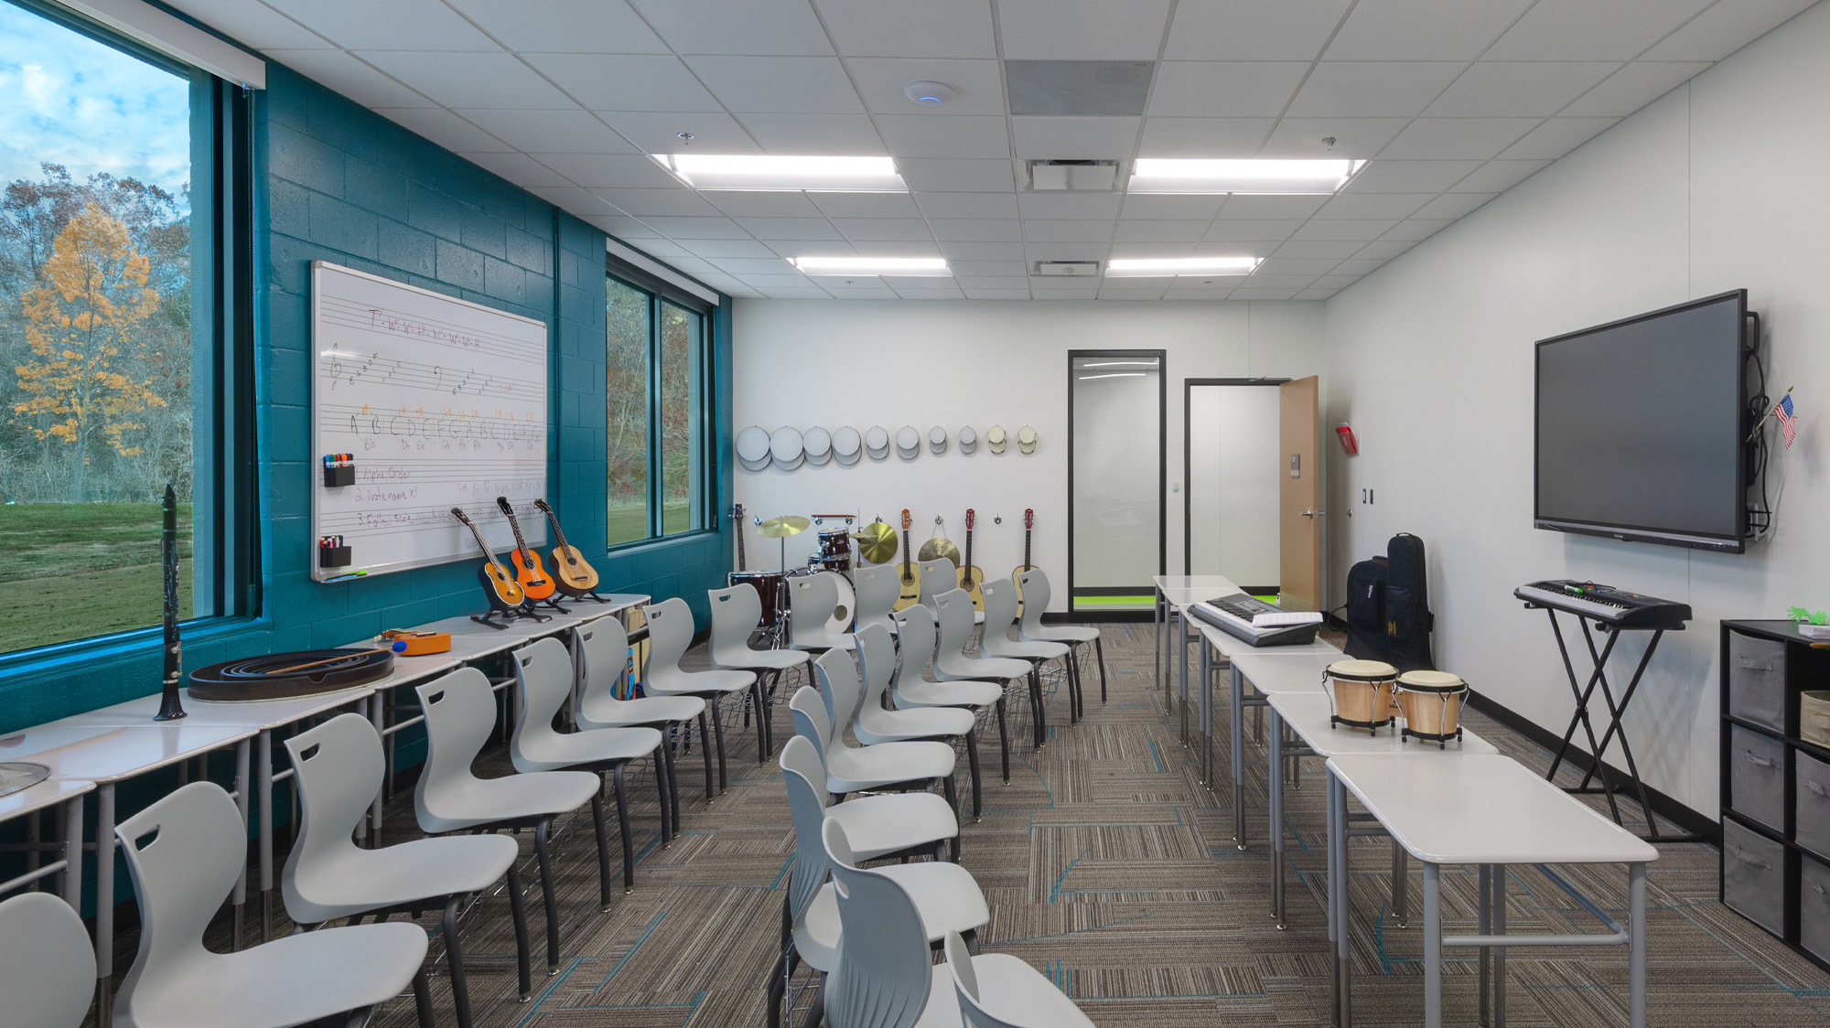
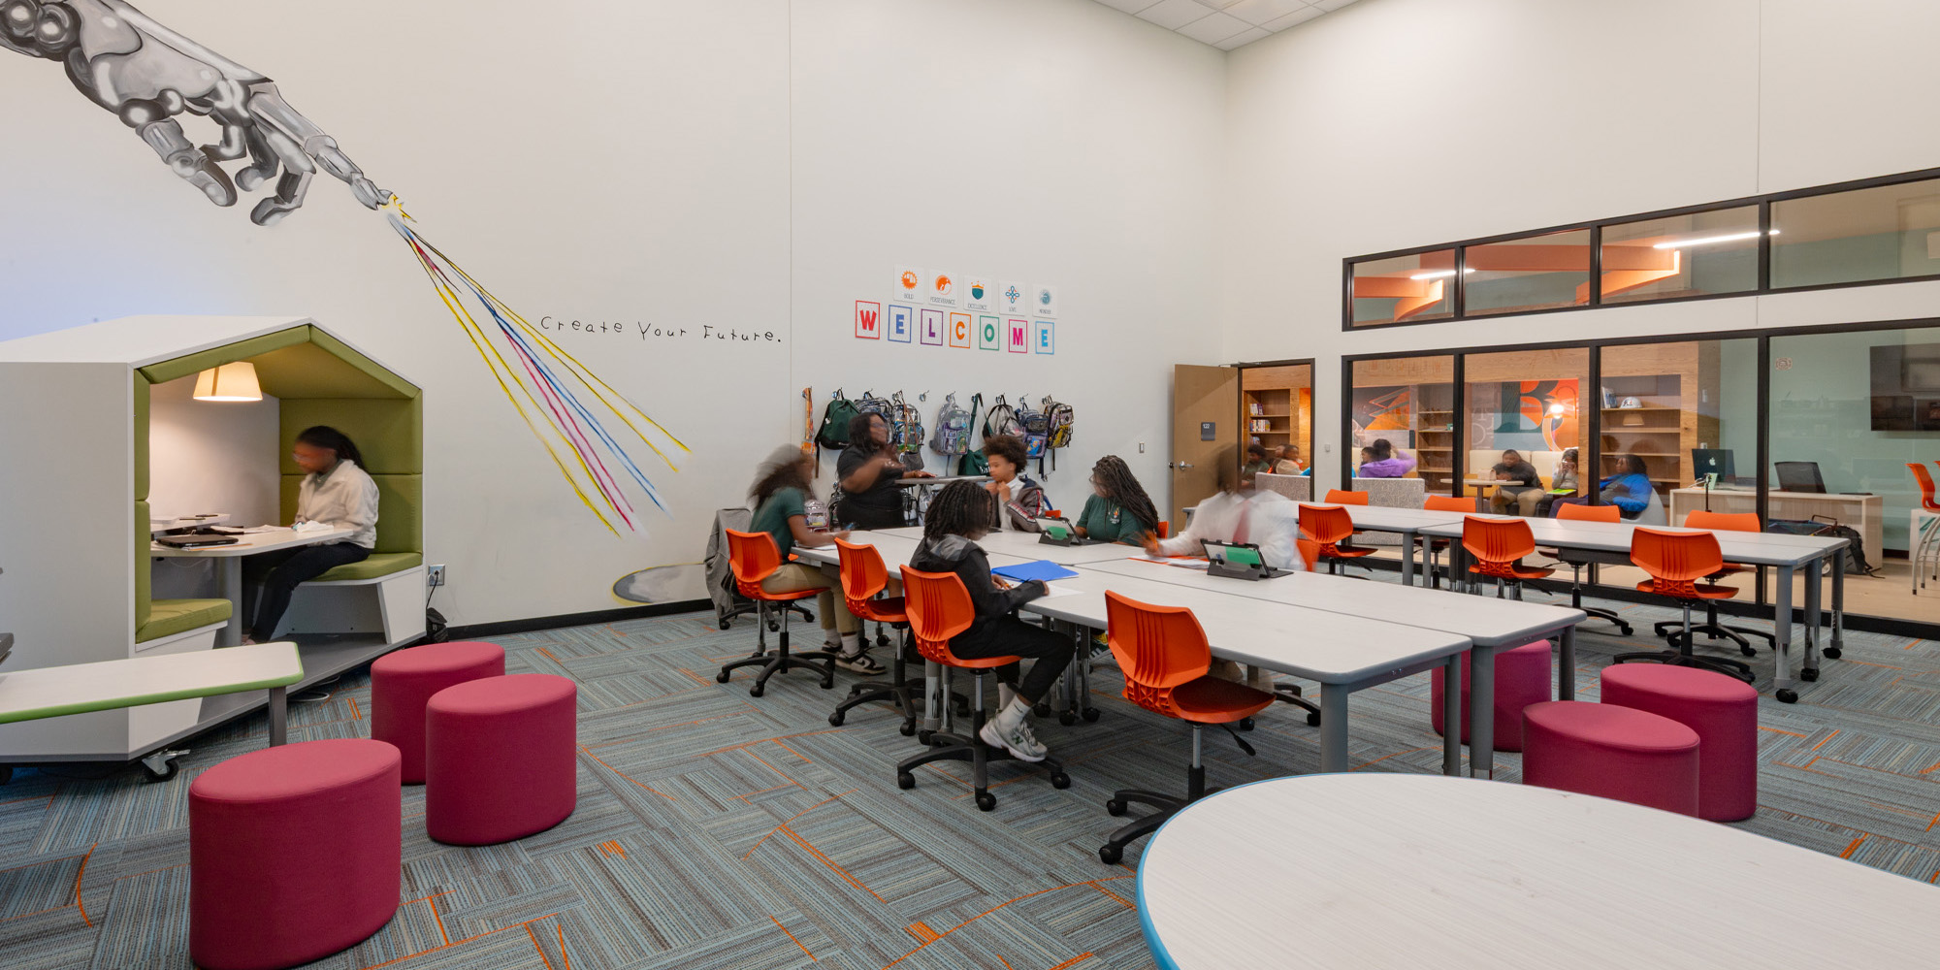
Like the multimedia library, classrooms throughout Legacy Prep were designed with a focus
on community.

To carry daylight throughout the common area, transom windows and large sidelights were
added to the classrooms.

A key design challenge was bringing visual interest to the corridors and making them easy to navigate. Inspired by the school’s logo, layered petal shapes were used to create murals that double as wayfinding, helping distinguish different sections of the building.

A standard classroom was converted into a full kitchen to support the school’s daily needs.

Colorful, cost-effective bathroom tile and light fixtures from the multimedia library create cohesiveness and reflect Legacy Prep’s school colors.

Renderings play a vital role in the design process, helping us clearly communicate our vision and enabling clients to picture the finished space before construction starts. In this project, we were especially proud that the completed space turned out even more beautiful than the renderings suggested.

Before


Renderings


Completed Project


In every step of the project, our team held close to Legacy Prep’s goals to deliver a project that inspires students to be brilliant, bold, brave, and ready to become community catalysts.

Welcome to Legacy Prep Charter School, where we are committed to providing a nurturing and empowering educational environment for our scholars.

– Legacy Prep Intermediate Charter School

-->

Northeast Community YMCA

“Everything in this YMCA was built with purpose, on purpose.” — Terri Harvill, Chief Social Impact Officer, YMCA “I believe that other communities across the country will have other developments that look like this. But we know where the idea came from.” — Terri Harvill, Chief Social Impact Officer, YMCA

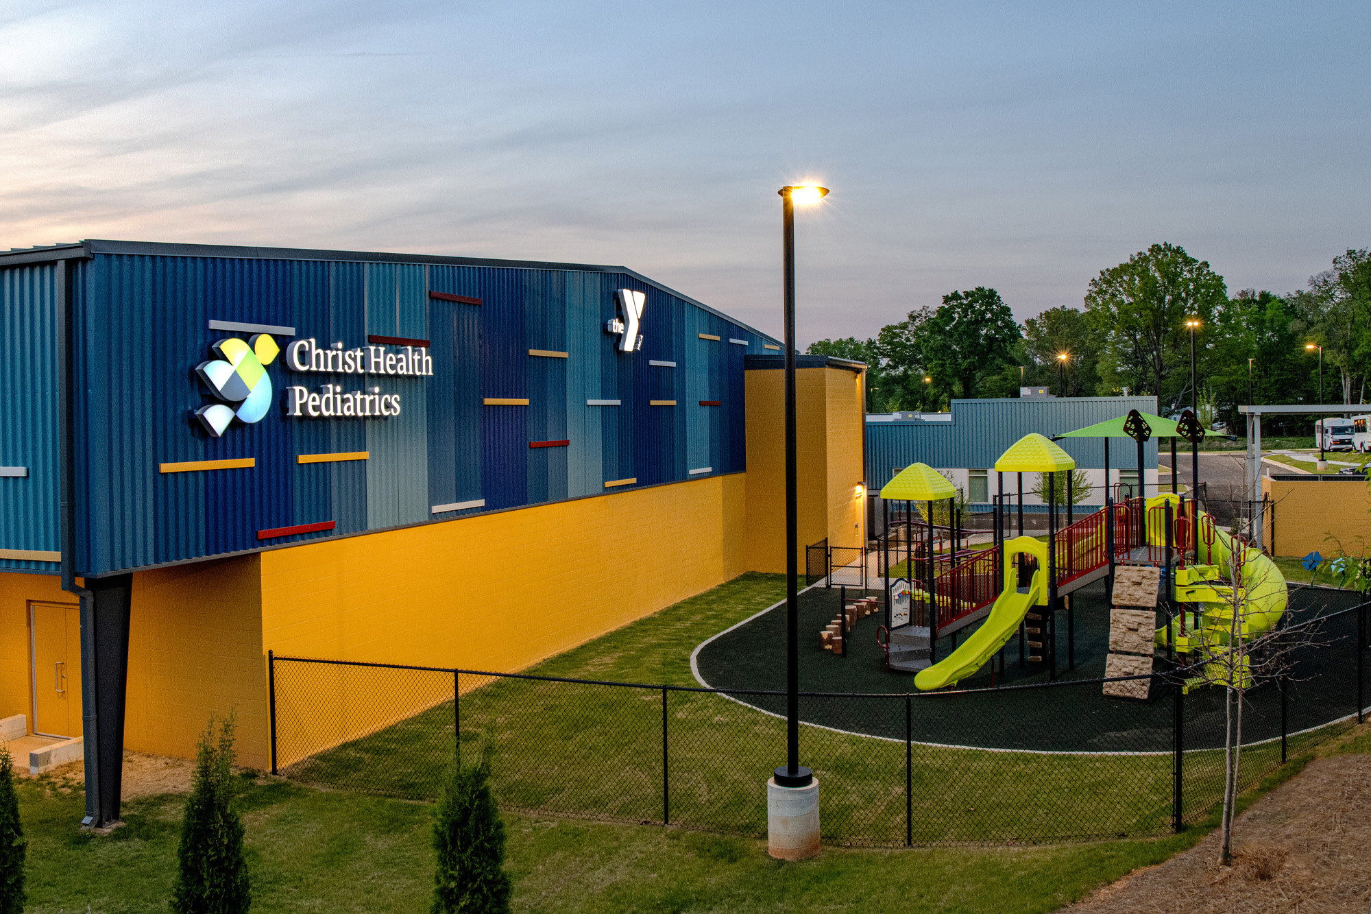

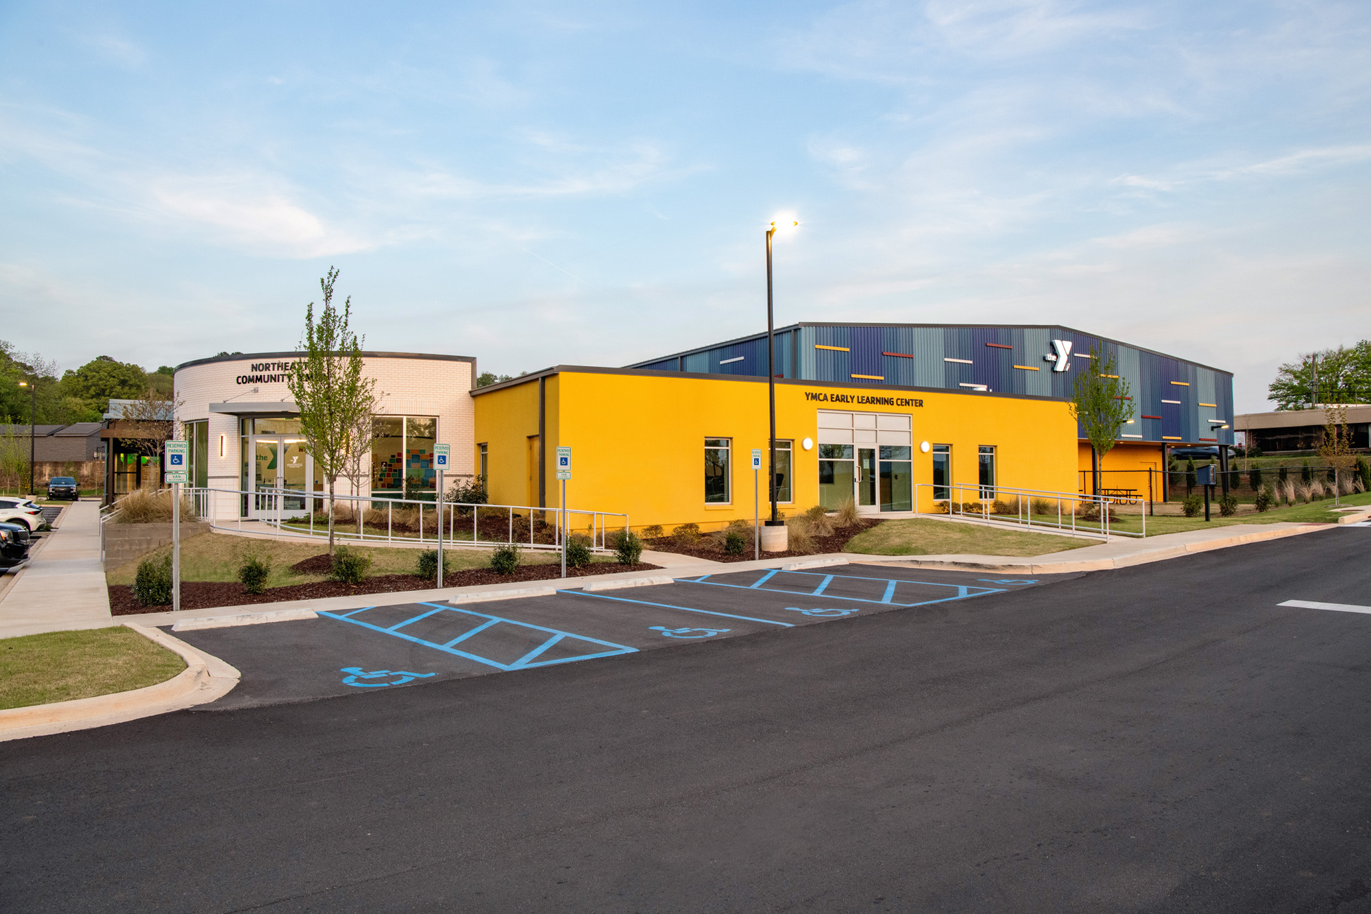
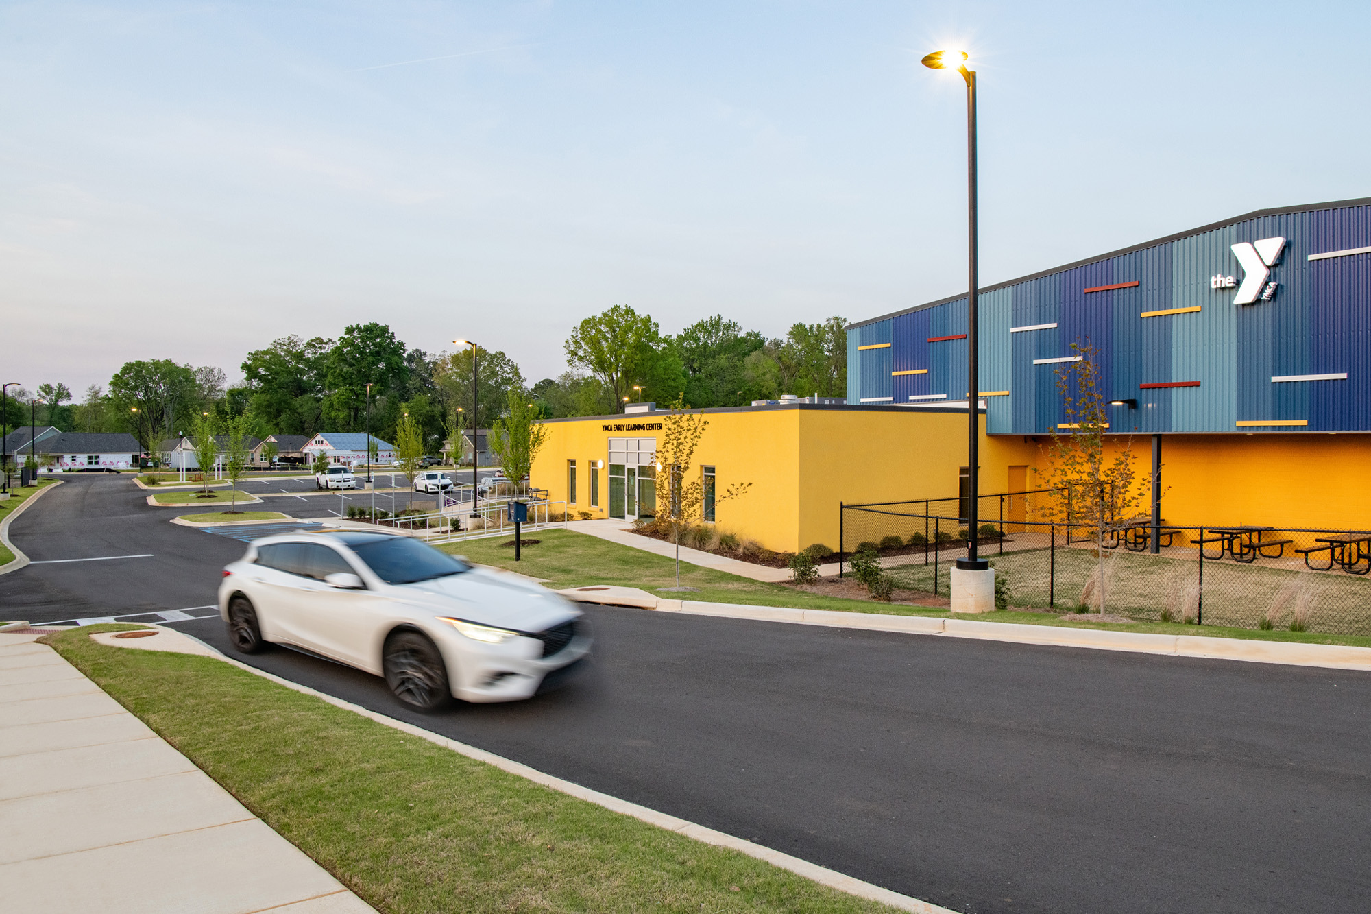
The renovation of the Northeast YMCA in Roebuck transformed the facility into a true community resource center.

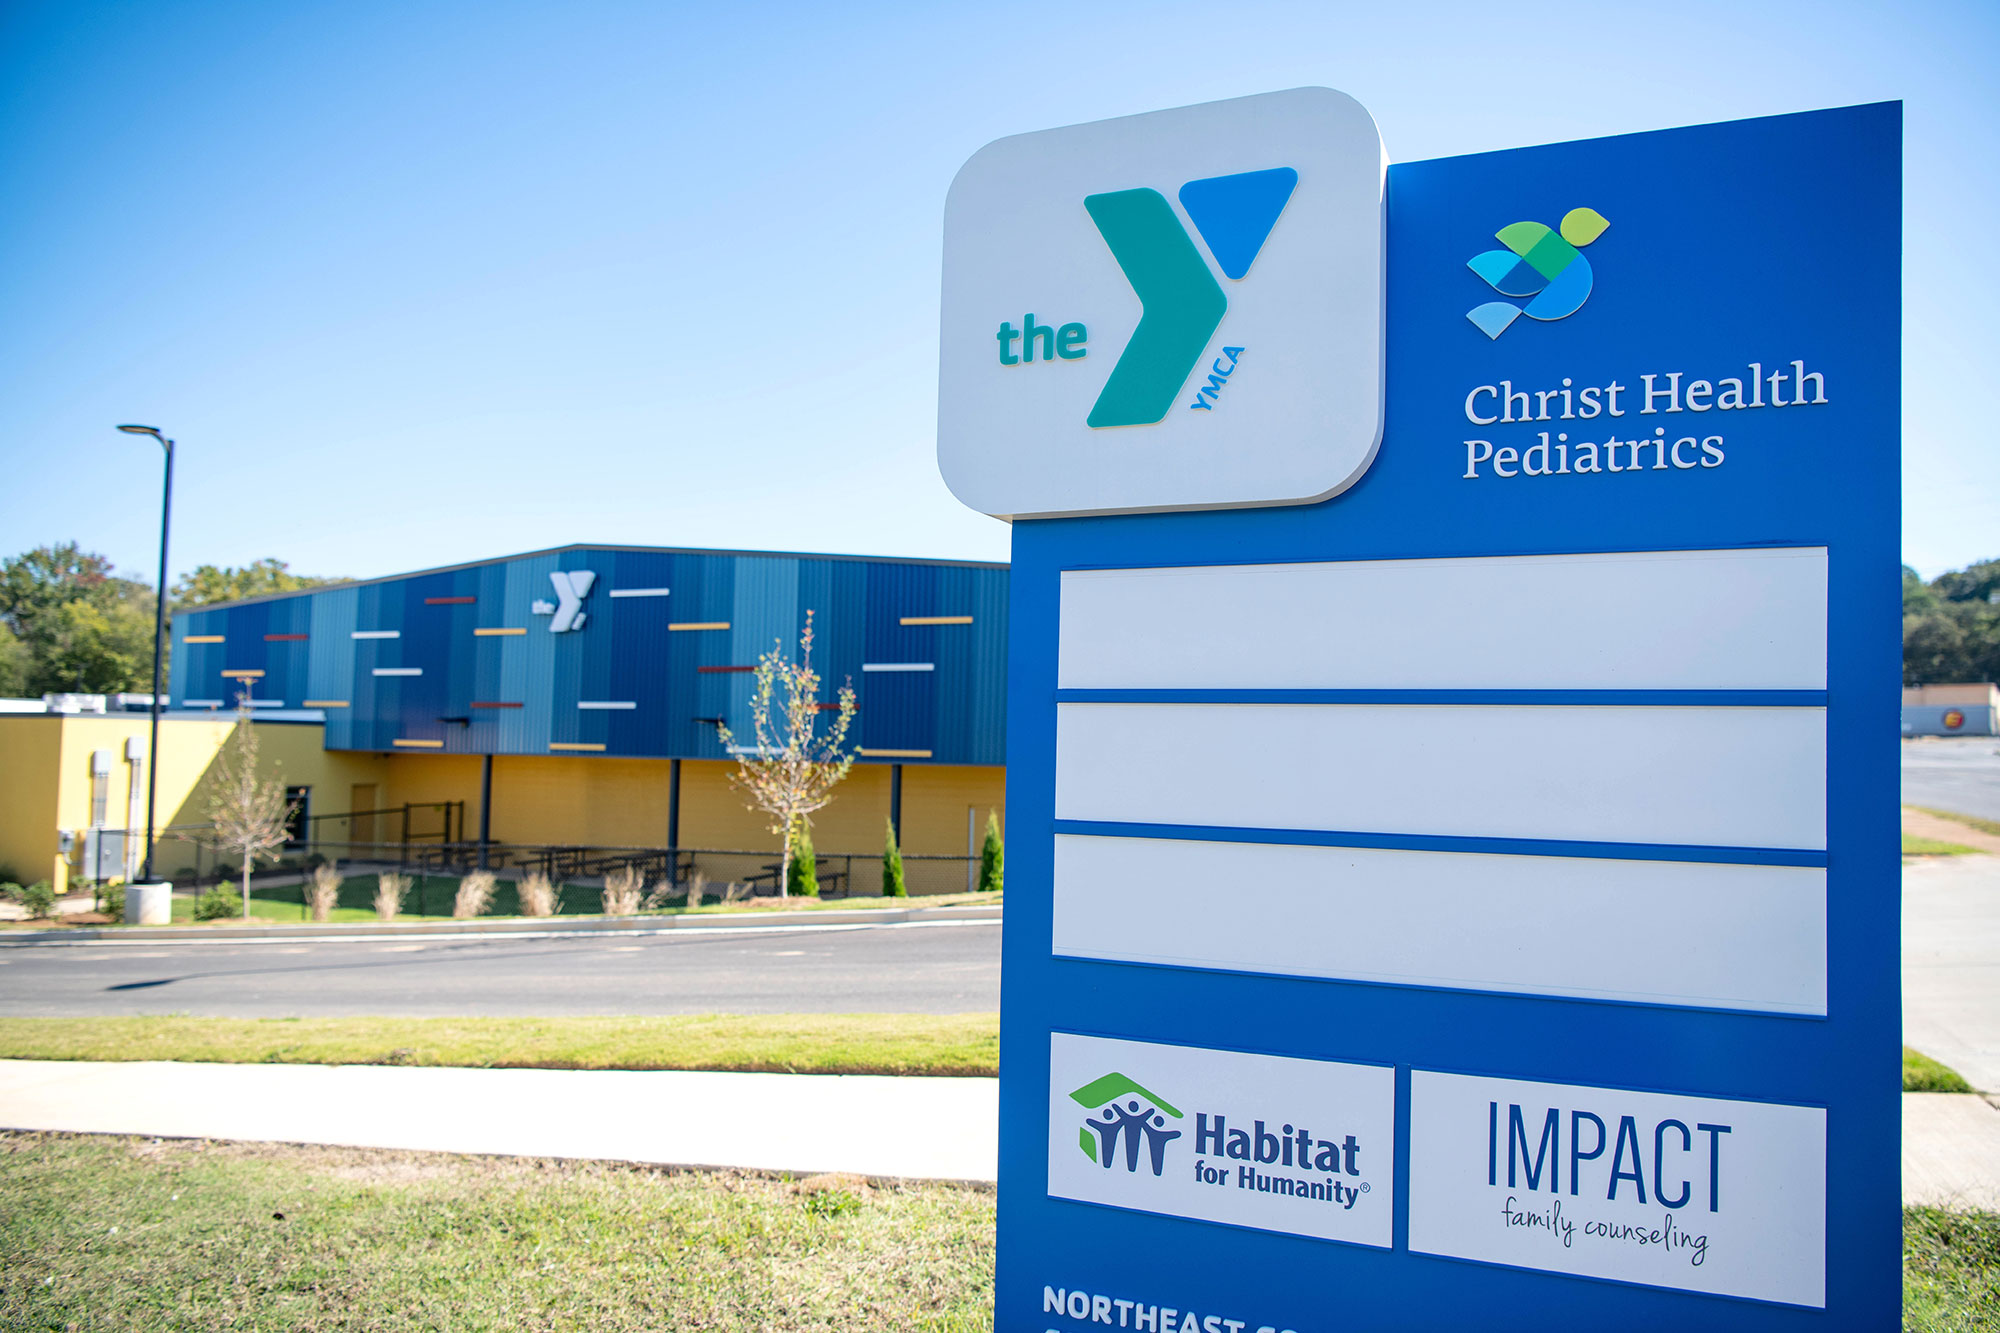
Through partnerships with Christ Health Center, Impact Family Counseling, and Habitat for Humanity, the Northeast Community YMCA offers expanded services including wellness programs, pediatric care, family counseling, an early learning center, workforce training, and affordable housing.

“Everything in this YMCA was built with purpose, on purpose.”

— Terri Harvill, Chief Social Impact Officer, YMCA

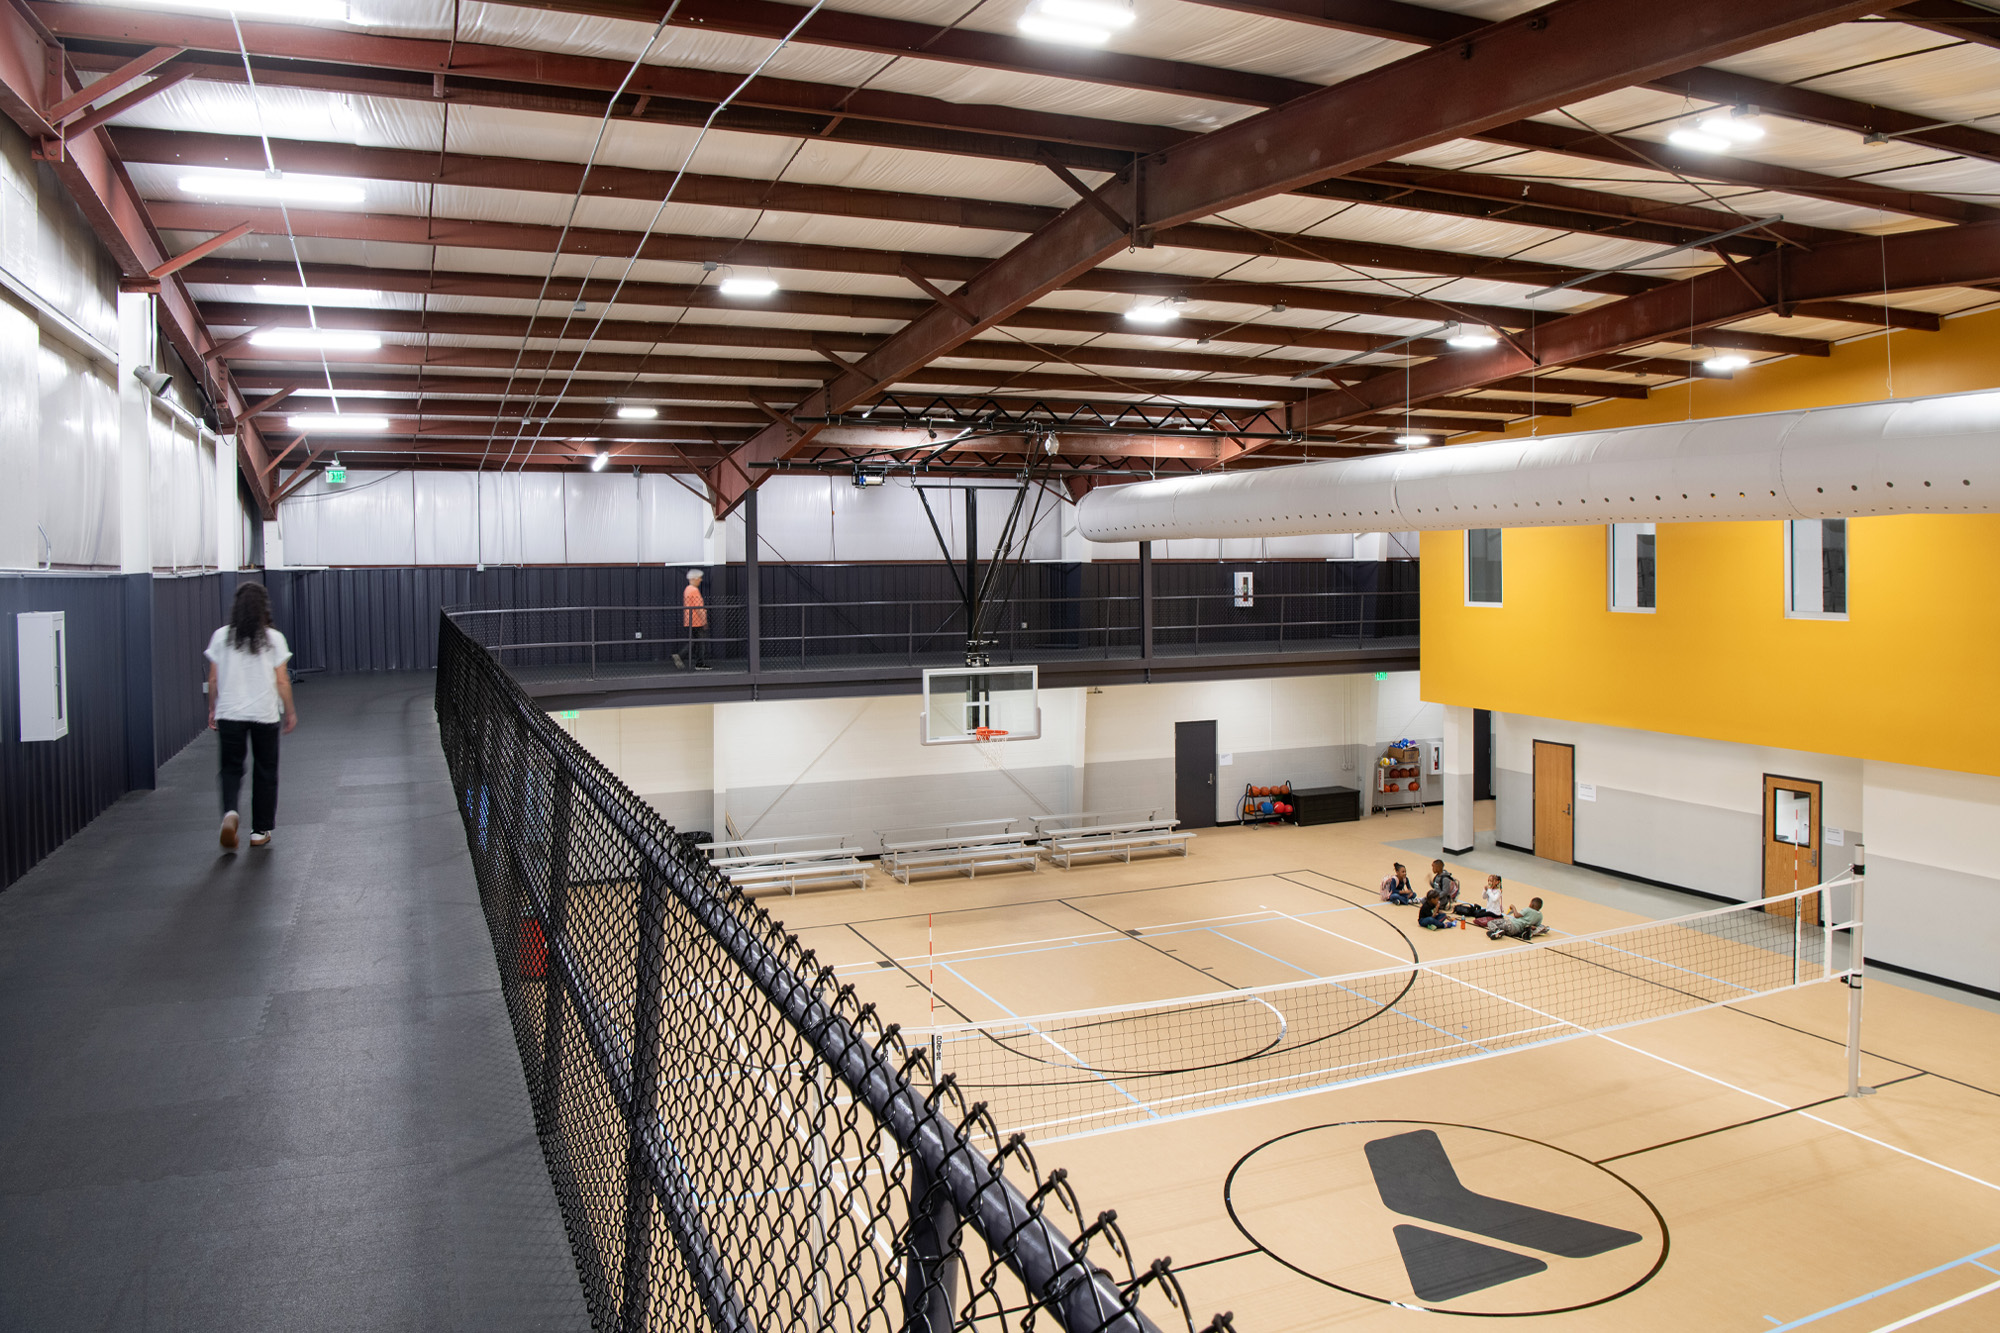
The gym and adjacent multi-purpose room are flexible to accommodate a variety of fitness classes, games, and meetings.

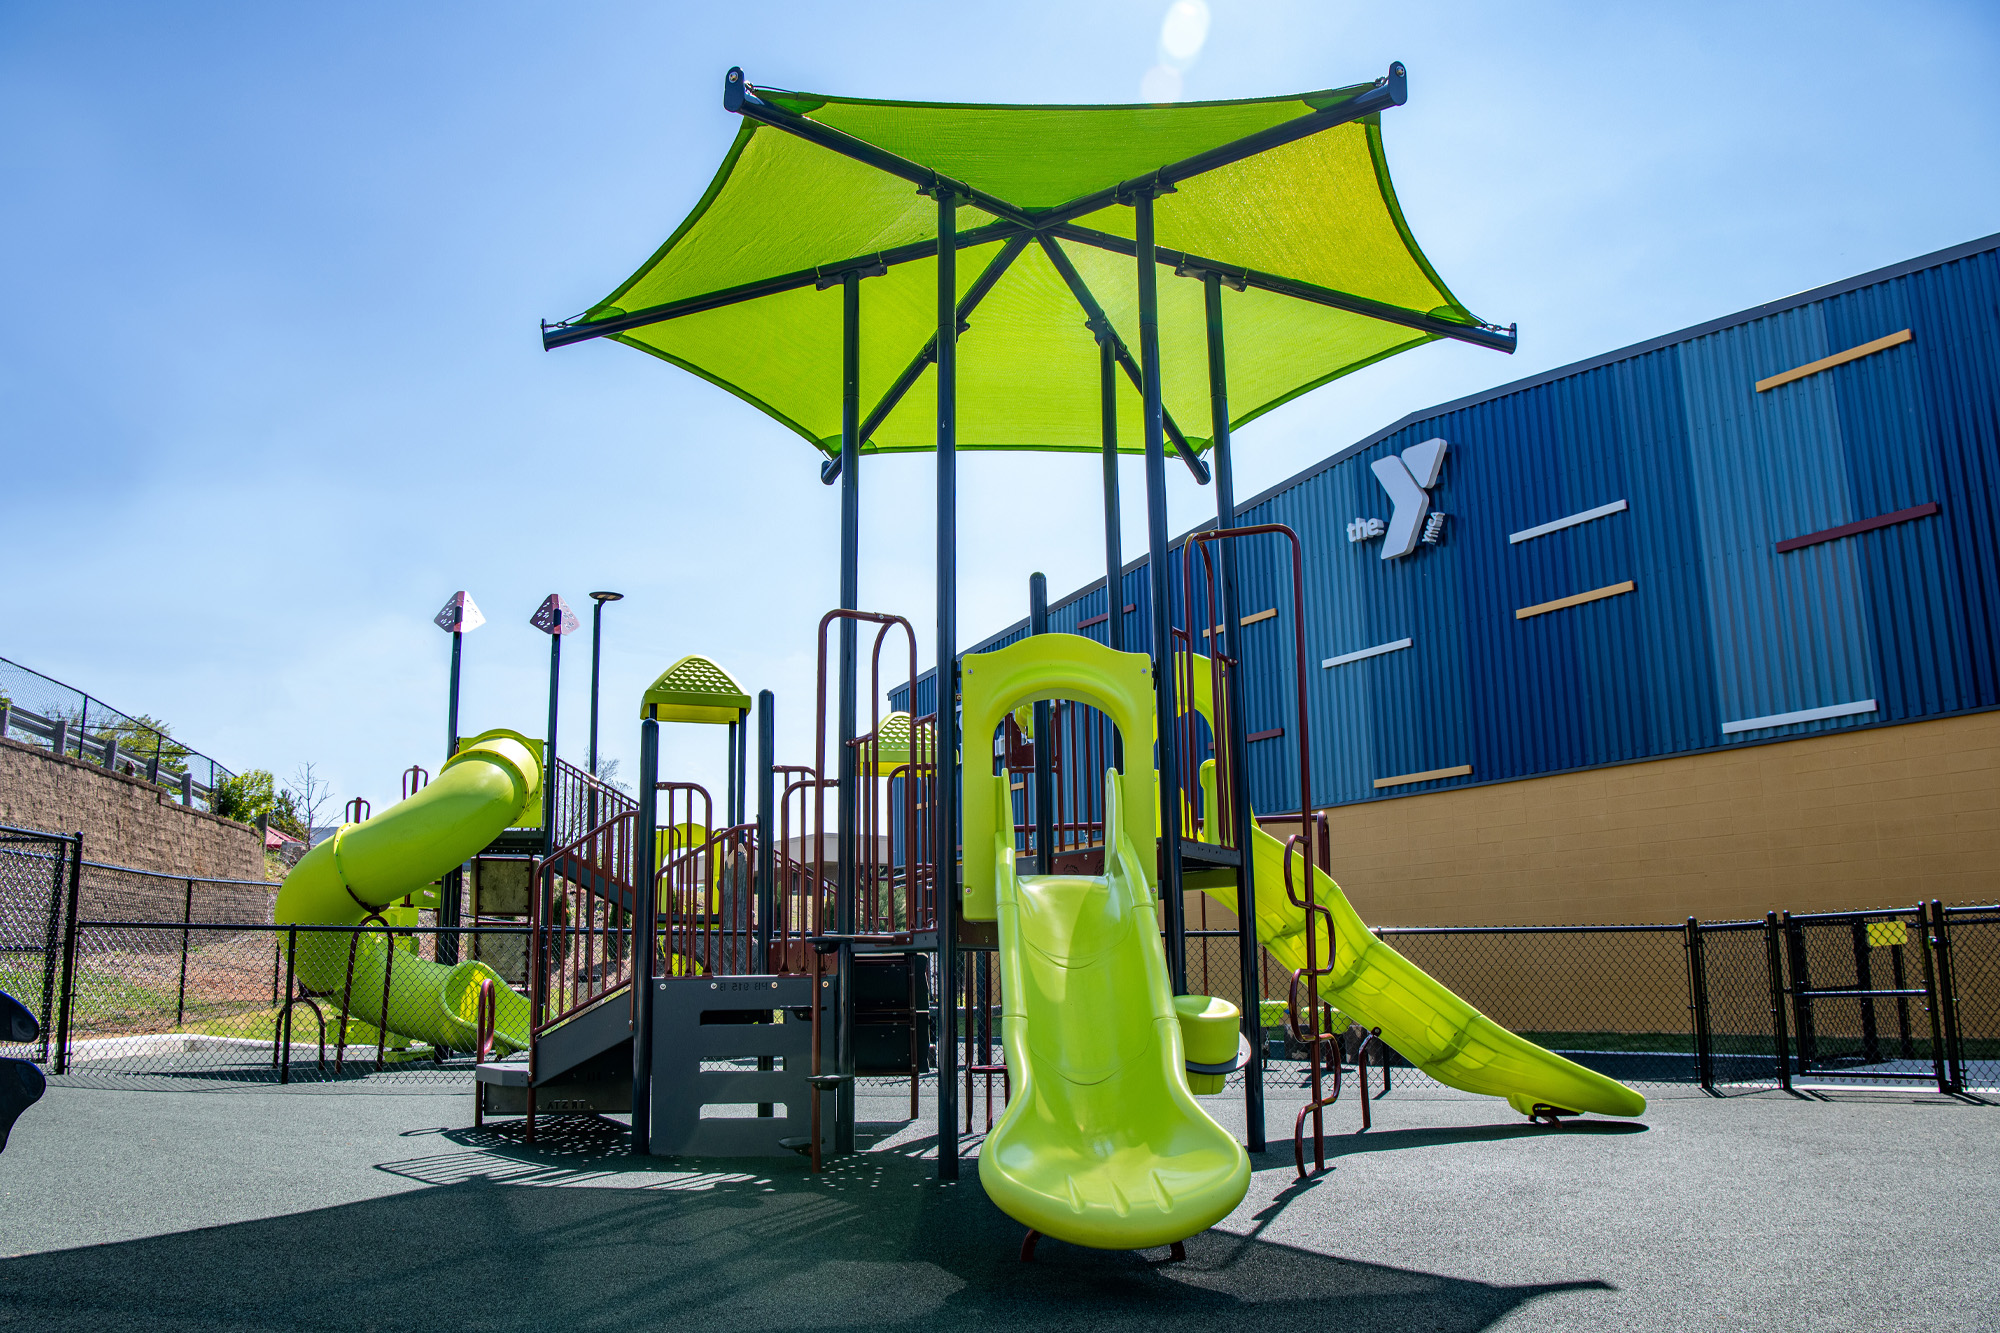
Out door playgrounds were designed to serve multiple age groups. They are tucked away behind a slope, protecting children from adjacent traffic.

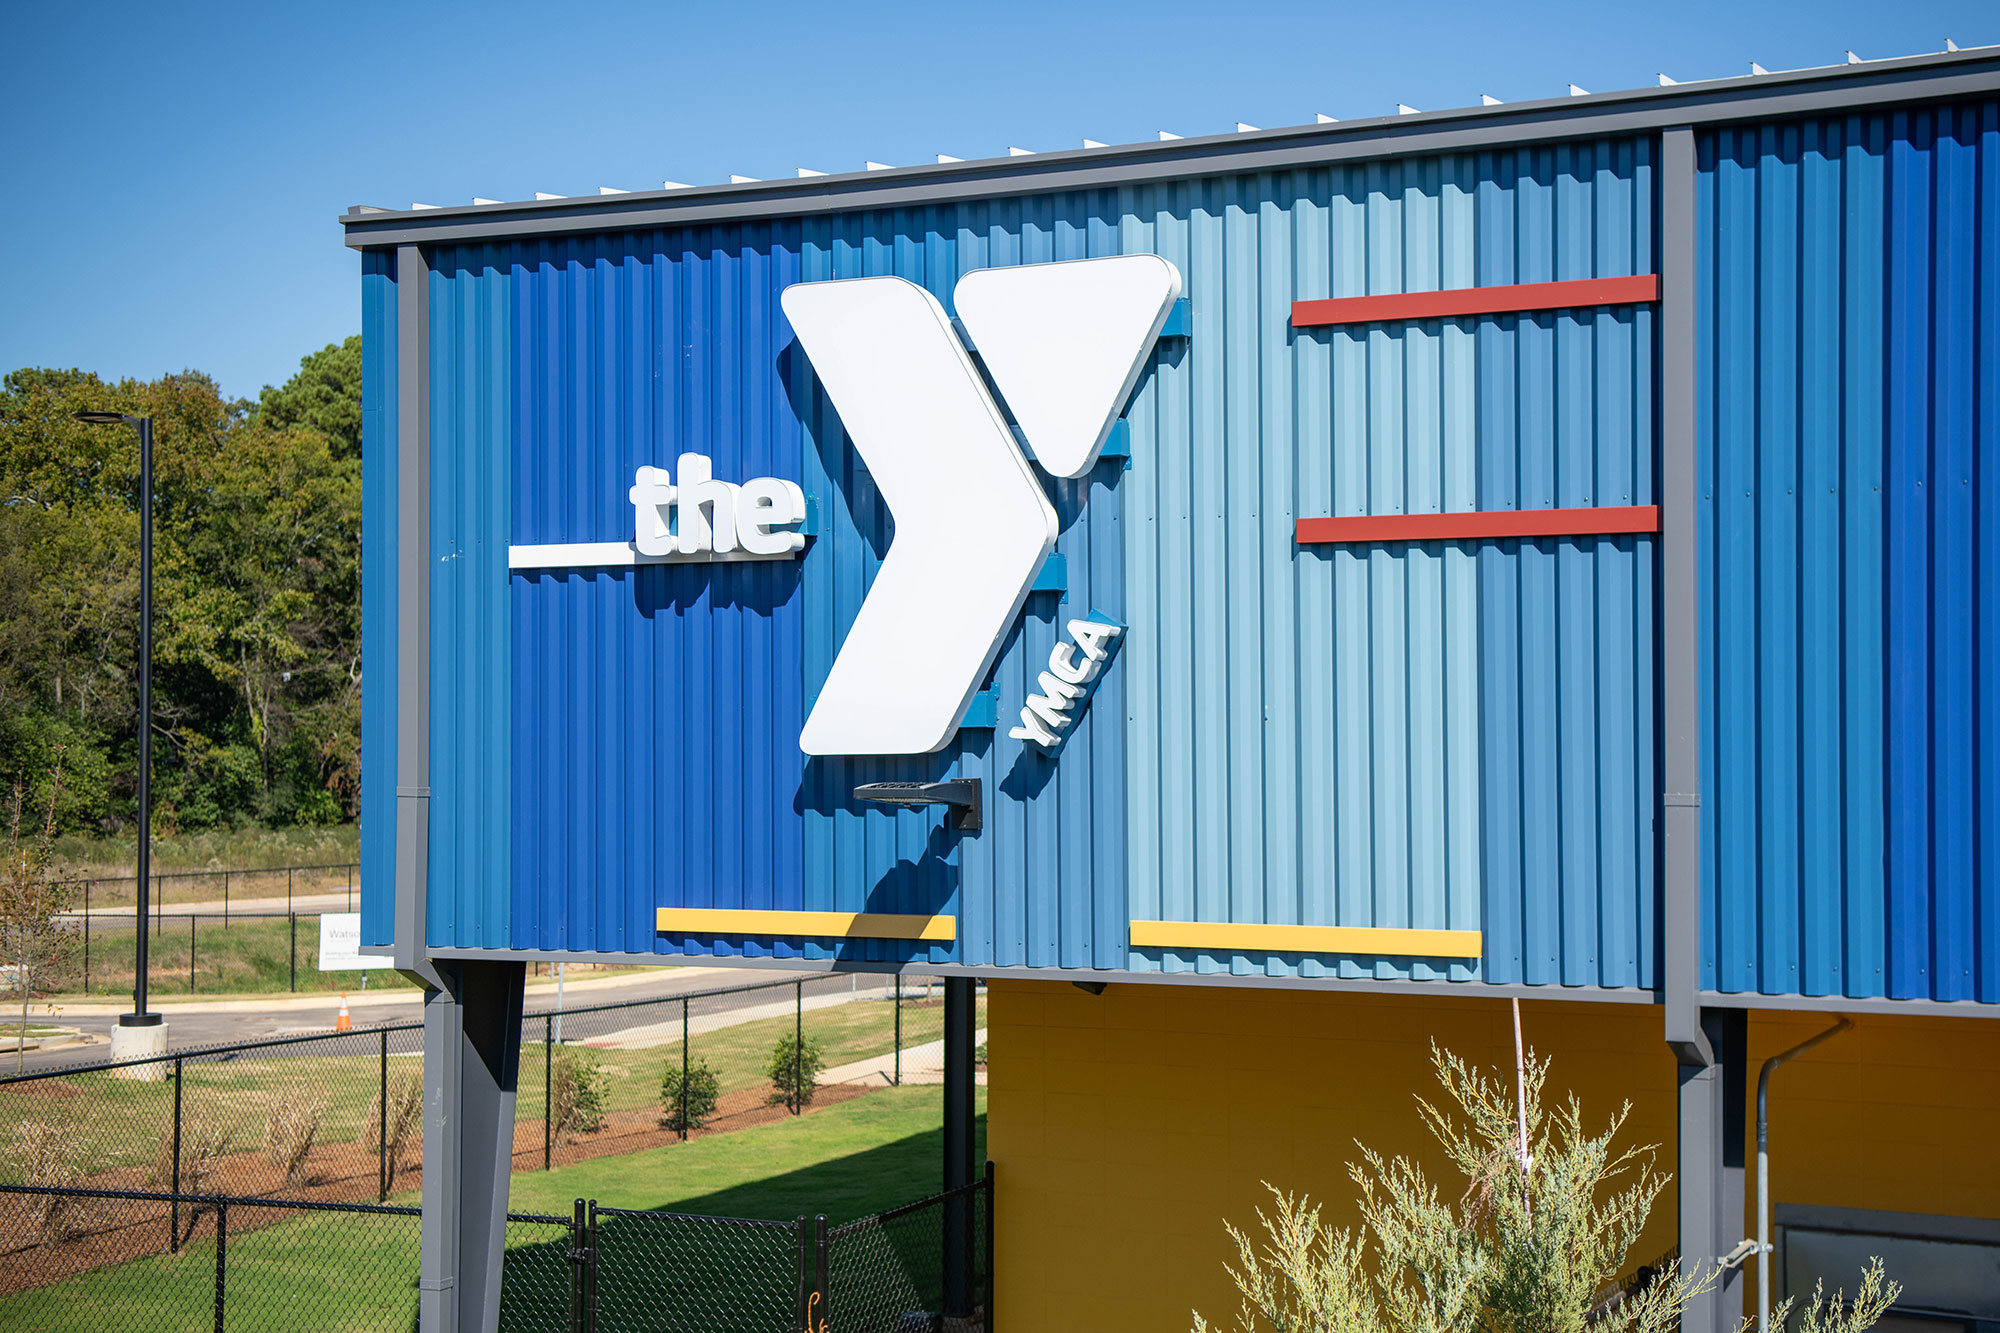
From the exterior signage and color palette to the interior finishes and custom donor wall, each design element is durable, functional, and reflects the YMCA’s brand.

CCR provided architecture, interior design, and signage design services for this project.


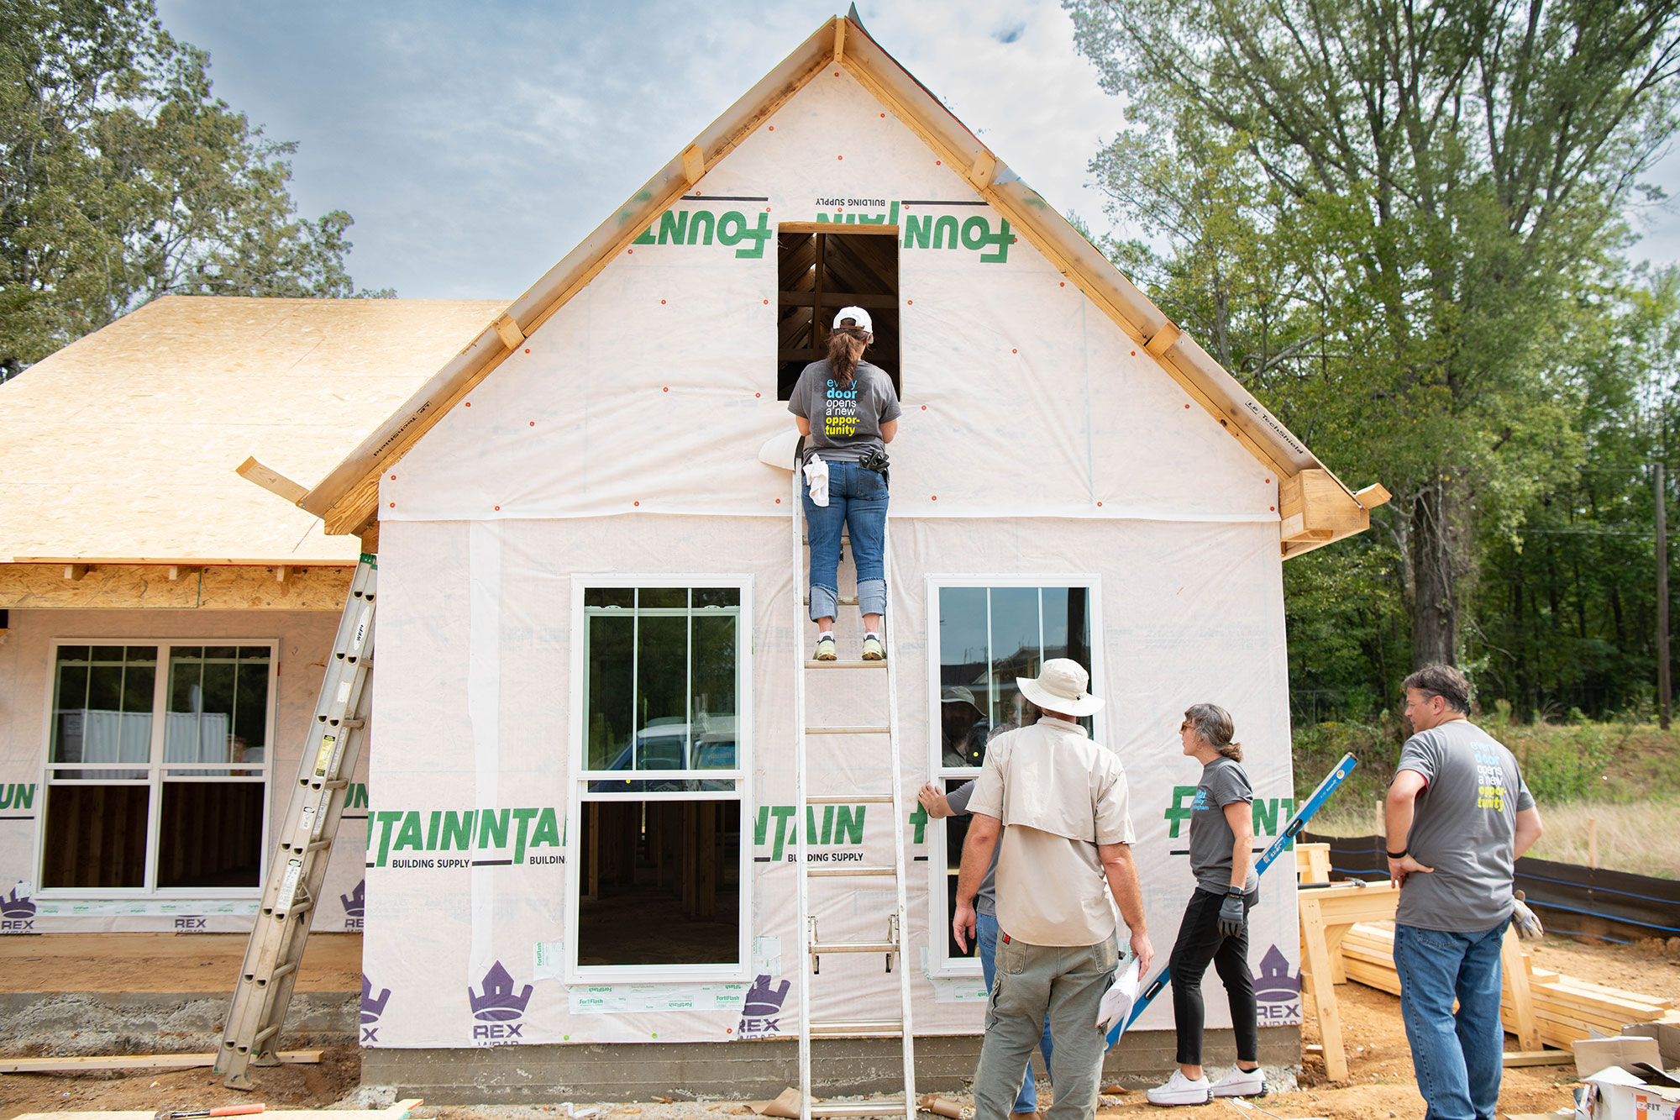
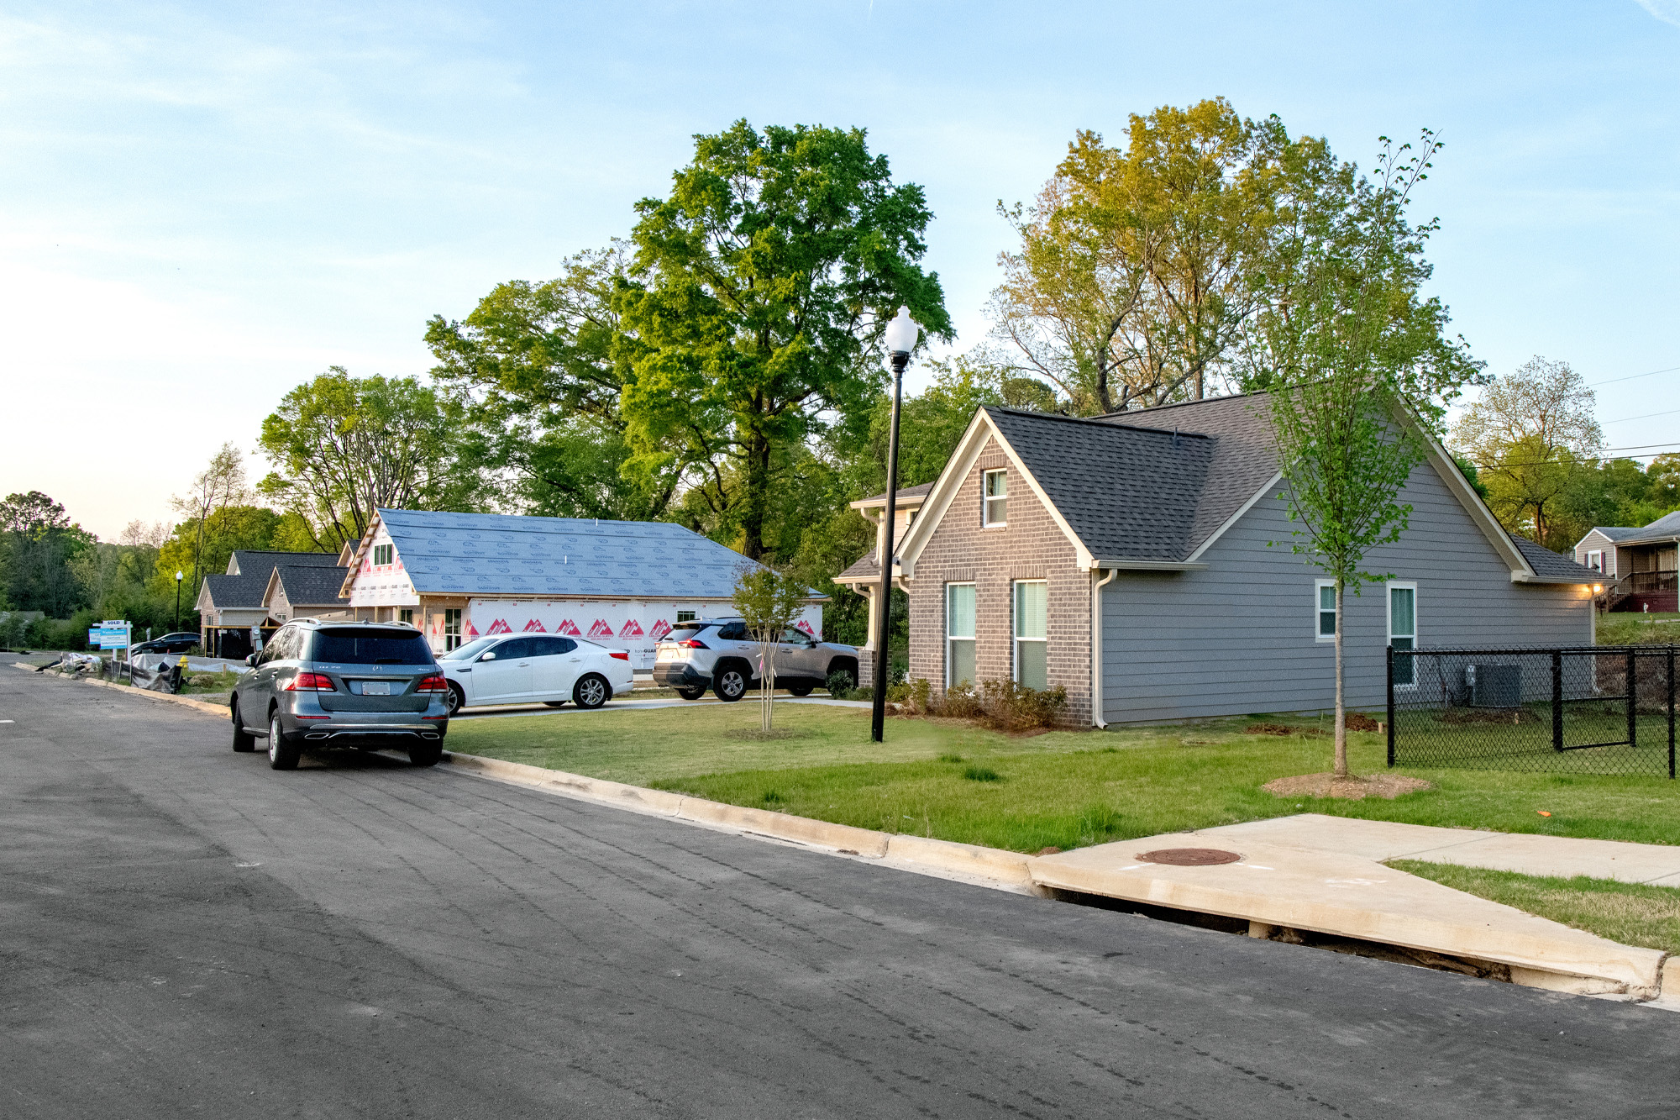
Single-family homes built by Habitat for Humanity will surround the Northeast YMCA and create a purpose-built, walkable neighborhood.

Rendering of the completed development

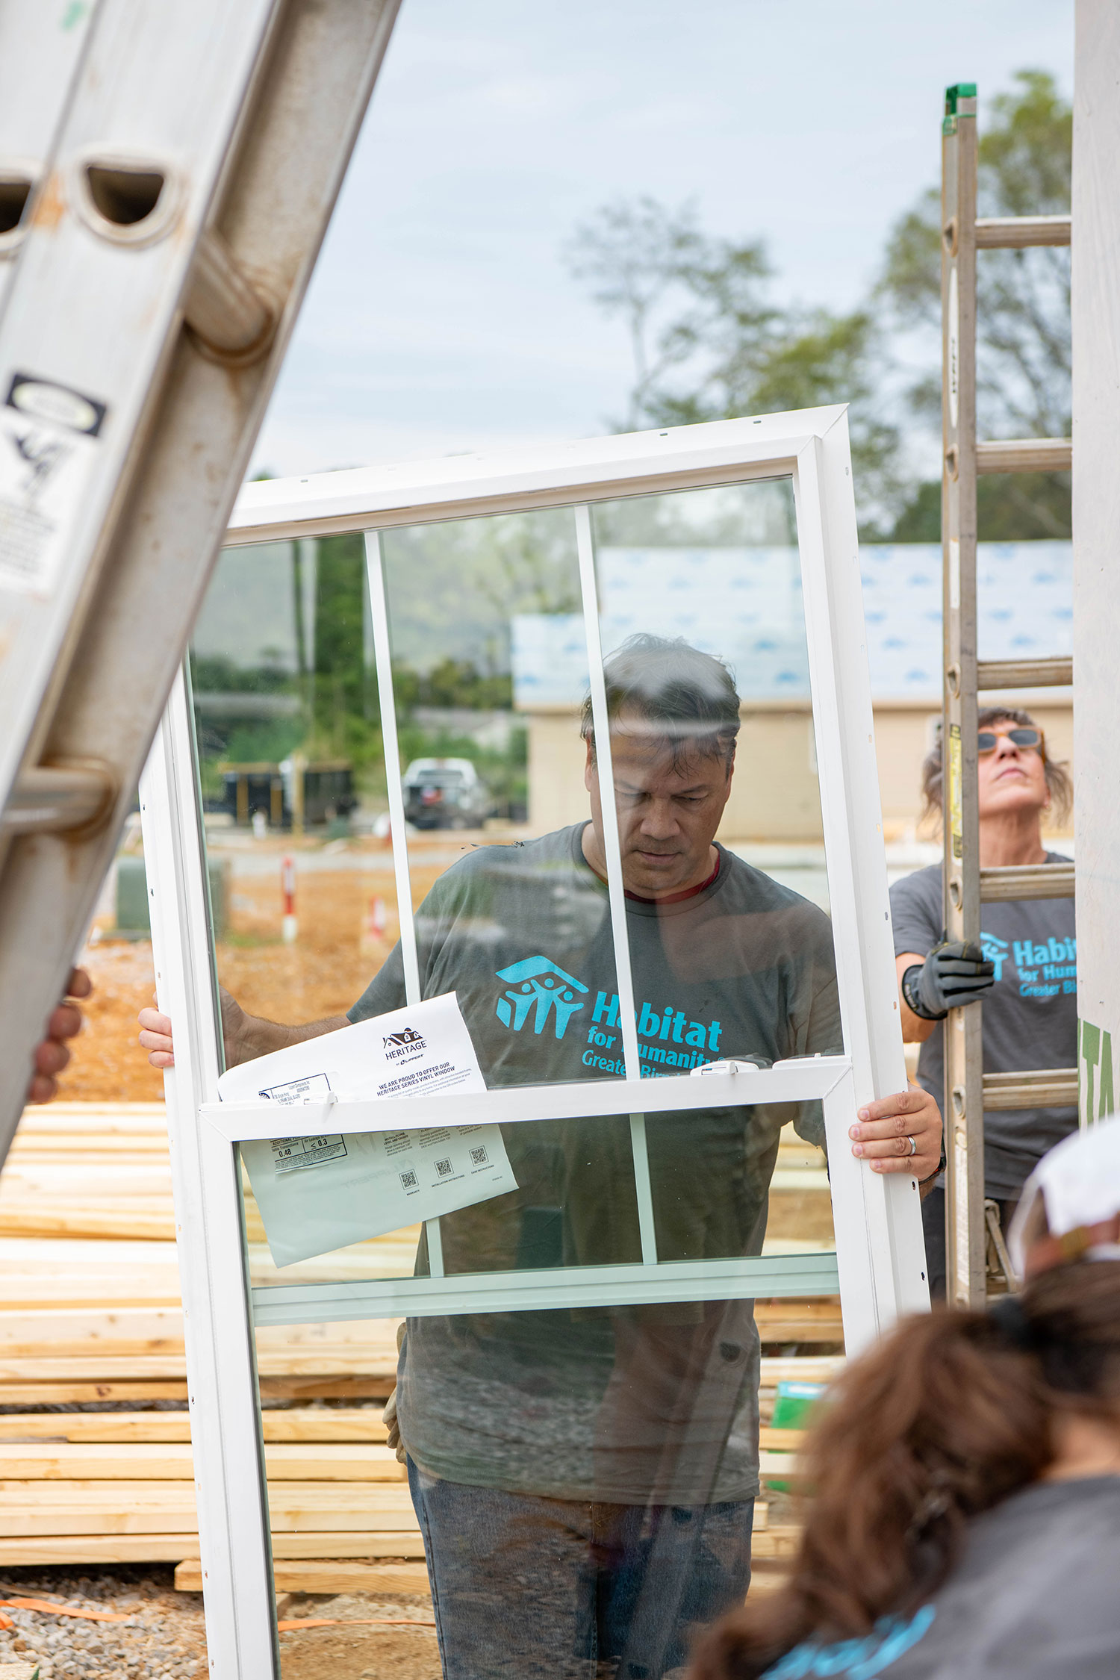
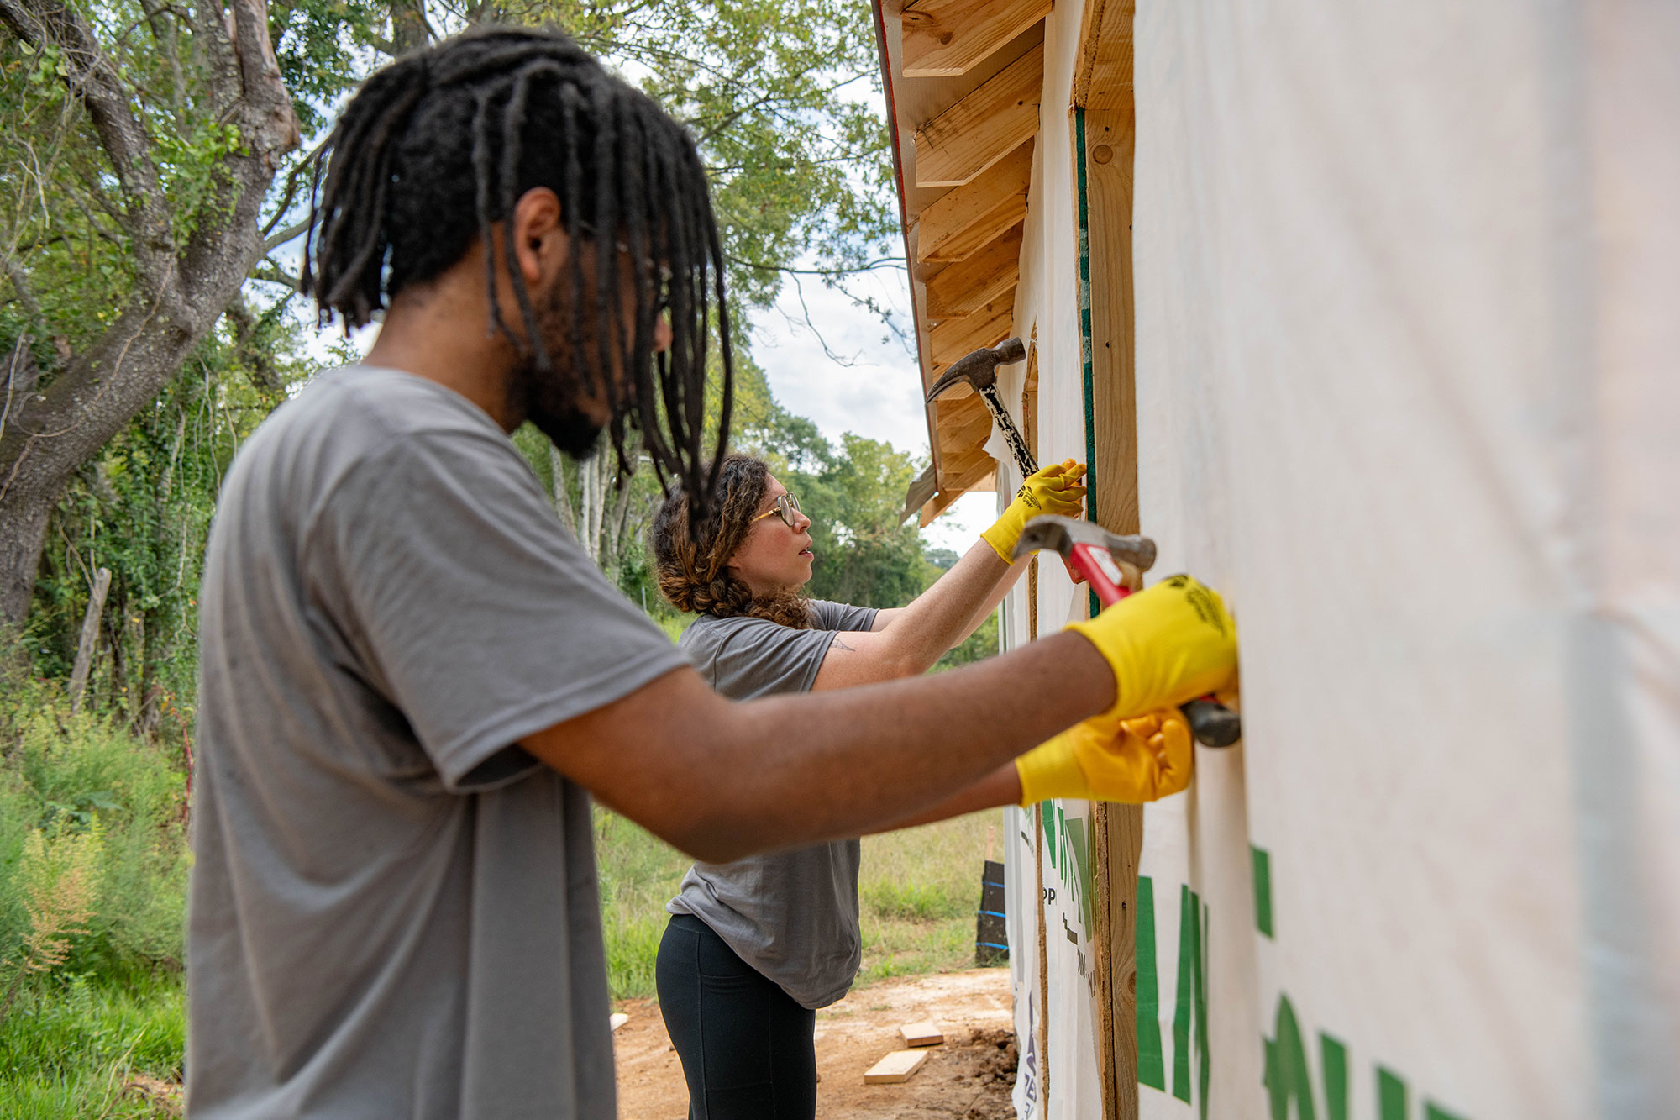
Our team was excited to spend a day volunteering with Habitat for Humanity to help build one of the homes on-site.

“I believe that other communities across the country will have other developments that look like this. But we know where the idea came from.”

— Terri Harvill, Chief Social Impact Officer, YMCA

Dan Pile, former YMCA President and CEO, with the Roebuck Initiative dedication plaque honoring his vision, humor, leadership, and grace.

We are proud of our work created in partnership with the YMCA of Greater Birmingham:

-->

University of Alabama Capstone Learning Academy

For their faculty, staff, and students, The University of Alabama made it their mission to provide a nationally accredited child care program by partnering with KinderCare Education at Work.

The former Northington Elementary school provided the University of Alabama with a 15,733 SF space for classrooms and support spaces and a 6,358 SF covered outdoor space for a playground.

The renovated facility now provides five nationally accredited child care programs for 250 infants and children aged 6 weeks to 5 years.

Understanding the vitality of using every square foot with intention, our team conducted extensive programming assessments with the university.


Inside the front doors, tree-like structures, green sound-dampening panels, and colorful flooring provide a playful reception area and an indoor play area for children.

Our team was tasked with reflecting a neutral, calming environment in paint selections, flooring, and wooden accents.

Each room is catered to fit the children’s interests and needs. Hand-picked finishes make each room unique to its intended age group.

A set of three custom wall graphics were designed to differentiate the rooms.

CCR worked closely with KinderCare and the University of Alabama to ensure the safety of children attending the Capstone Learning Academy. Interior windows were high on the list of priorities to allow optimal transparency of the classrooms.

In the corridor, children are greeted with a custom wall graphic of an elephant family to allude to the native home of the University of Alabama mascot.

Felt sound-paneling elements and elephant wall graphics line the hallways to set the sub-Saharan tone in the remainder of the facility.

Once completed, The University of Alabama Capstone Learning Academy filled an immediate need for the staff, faculty, and students of the UA community. With an emphasis on early academics, physical activity, and emotional learning, the KinderCare partnership is sure to provide excellent child care for years to come.

-->

UAB Volker Hall Lecture Room E

Before Rendering

CCR Architecture & Interiors worked with the University of Alabama at Birmingham (UAB) to renovate one of their lecture rooms to fit 212 students at a maximum.

The existing lighting was updated to brighten the underlit room. Original chalkboards were replaced with new magnetic glass boards and power was integrated into the front lectern.

  • LocationBirmingham, AL
  • Project Type

Before

Rendering

Seating arrangements include ADA tables with disconnected chairs, fixed university seating with powered tables, and fixed seating with tablet arms at the back of the room.

To complete the project, CCR incorporated UAB’s colors with ombre carpet tiles and tied in paint finishes from their Volker Hall 6th Floor renovation project.

-->

UAB Early Learning Center

Operated by the university to offer employees safe, high-quality, and convenient on-campus child care, UAB’s new Early Learning Center was designed to accommodate over 200 children, which doubled the capacity of the previous facility.

The Early Learning Center includes 18,407 square feet of classroom and operational space and a 9,700-square-foot outdoor playground.

Centered around the outdoor playground and indoor play area, the design includes separate spaces for infant, toddler, and preschool age children.

The design of the indoor play area was inspired by a treehouse. A hollow, elevated area representing a tree trunk provides children a place to sit and look out to the activity on the outdoor playground.

Hanging acoustic panels represent the leaves of the tree and clouds. These panels soften the space, add color, and dampen the sound in this area.

Turf hills, ropes, and various hand and foot holds encourage safe climbing.

Nestled between the arms of the building, the outdoor playground is the heart of the facility.

The space is divided into two main play areas to accommodate different age groups and features shade structures throughout.

Surrounded by views from various classrooms and the indoor play area, the playground feels connected to the whole building.

The location of the playground creates a sense of activity throughout the building and allows for constant adult supervision.

Design decisions in the classrooms, including the custom wall graphics, were catered to each age group.

In the older classrooms, child-size bathroom stalls and hand washing stations give children a sense of independence while remaining in view of the teacher.

Additional amenities such as a car seat storage room, break room, and a wellness room provide spaces catered to support parents and staff.

Investing in this new facility and offering UAB faculty and staff discounted child care reflects the university’s dedication to supporting a positive work-life balance and commitment to the personal and professional success of its employees.

-->