Harmony Venture Labs

A historic renovation for a startup incubator

This vibrant office space supports a team of innovators, designers, marketers, and operators that launch, grow, and support startups.

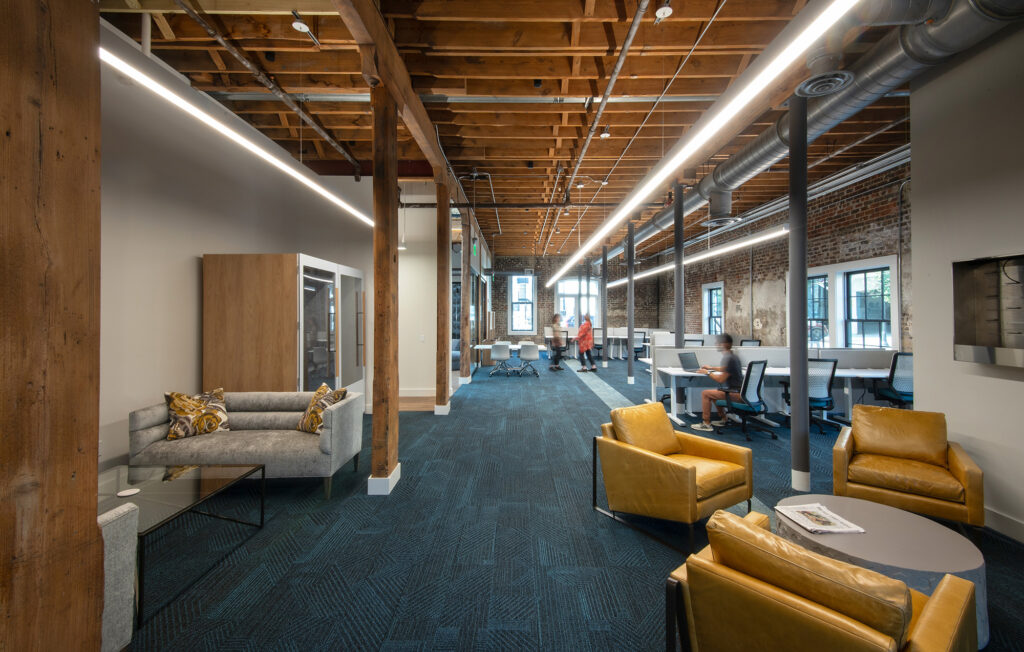
The flexible co-working office environment makes it easy for companies of various sizes to work in pods and share amenity spaces.

Lighting, local art, comfortable spaces, and the preservation and modernization of this historic building were the focuses of the design.

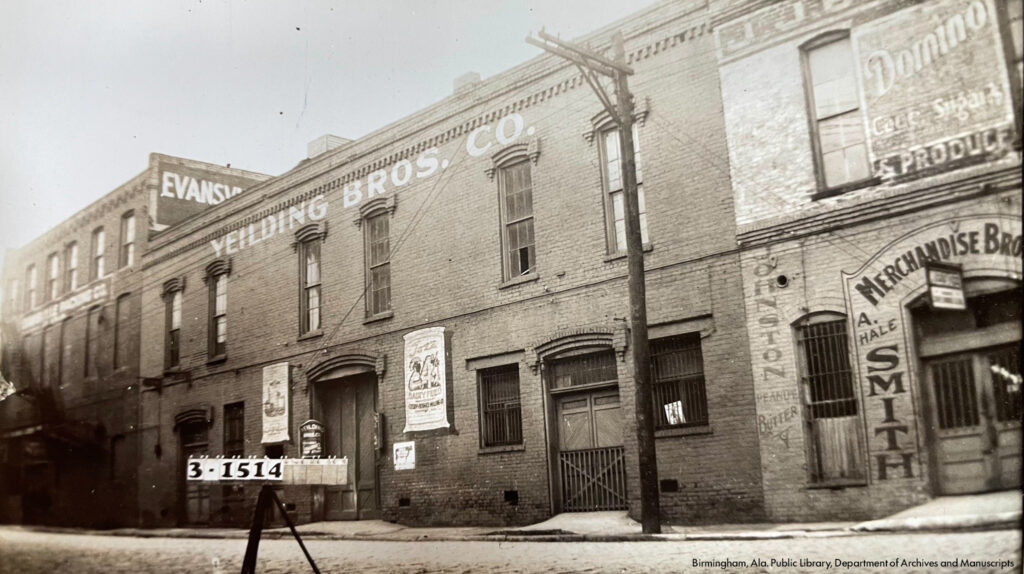
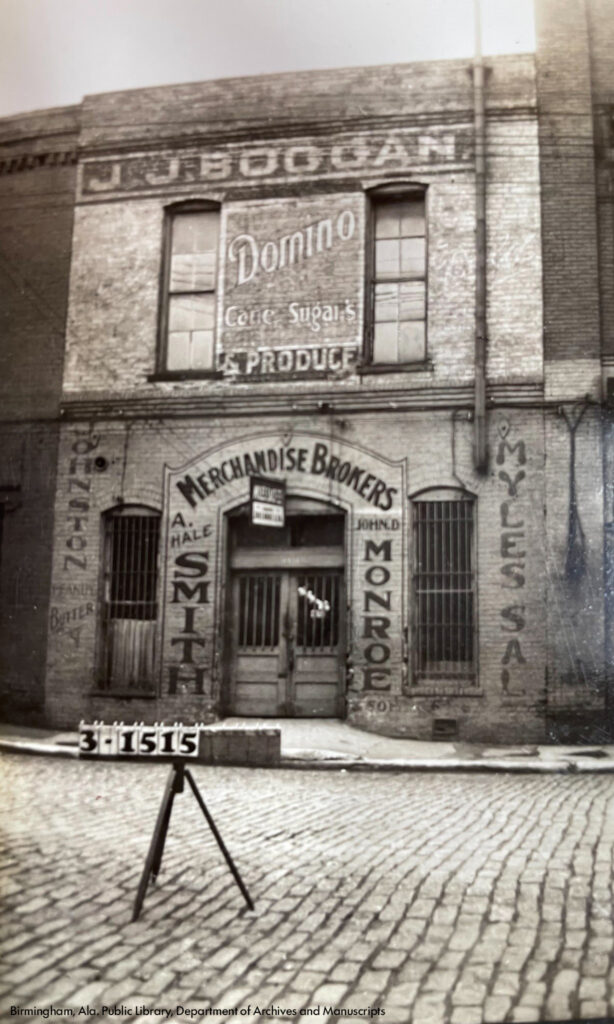
Morris Avenue was once bustling with grocers, suppliers, and rail activity. As industry shifted, many of its warehouses fell silent, but the street found new life through historic preservation. Today, Morris Avenue remains one of the city’s most distinctive and vibrant destinations.

During the historic preservation process, we worked closely with the National Park Service to preserve and maintain key architectural features of the building, including its original wood timber framing—columns, beams, and joists—as well as exposed interior and exterior masonry and distinctive brick detailing.

In the main lobby, the luminous two-story atrium features sound-dampening light fixtures that symbolize the splitting and multiplication of ideas in the startup growth process.

Circulation and proximity to a variety of meeting spaces, coffee bars, and restrooms was important to the team. As a result, the office accommodates a wide range of work styles with spaces for collaboration and quiet, focused work.

Soda-blasting the wood structure and repointing the existing brick walls brought new life to this historic building. Blue tile, carpet, paint, and furniture pieces throughout the space reference the Harmony Venture Labs brand.

Amenities including a library, game room, cafeteria-style break room, and a covered rooftop lounge encourage team members to socialize, connect, and unwind.